


Real estate Steinfort: 69 properties and houses for sale


458,302 €
€ 8,487/m²
Steinfort (Capellen)
54 m²
1 bedroom


583,038 €
€ 8,450/m²
Steinfort (Capellen)
69 m²
2 bedrooms


452,591 €
€ 8,381/m²
Steinfort (Capellen)
54 m²
1 bedroom


765,000 €
€ 7,650/m²
Steinfort (Capellen)
100 m²
3 bedrooms
Be the first to know when new ads are available for your search!


407,997 €
Steinfort (Capellen)
Property for sale
-
Il existe des lieux que l’on habite… et d’autres que l’on ressent.
La Résidence MILAN est née de cette ambition : créer un espace de vie où le confort moderne rencontre la sérénité du quotidien. Nichée au cœur de Steinfort, cette résidence intimiste de seulement 10 appartements a été imaginée pour ceux qui recherchent bien plus qu’un logement : un véritable lieu de vie, lumineux, élégant et durable.
Dès les premiers instants, les volumes généreux, les lignes contemporaines et la lumière naturelle qui traverse chaque espace créent une atmosphère chaleureuse et apaisante. Chaque appartement a été conçu avec soin pour offrir un équilibre parfait entre fonctionnalité, bien-être et esthétisme.
La résidence se compose de :
• 4 appartements d’une chambre avec loggia privative
• 4 appartements de deux chambres avec balcon
• 2 penthouses de trois chambres avec vastes terrasses, offrant un cadre privilégié pour profiter pleinement de chaque saison.
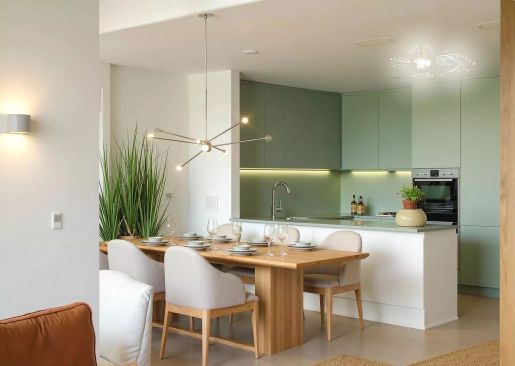
Les espaces de vie ouverts invitent au partage et à la convivialité. Les cuisines équipées s'intègrent harmonieusement aux séjours et salles à manger, tandis que les espaces extérieurs prolongent naturellement votre intérieur, offrant des instants de détente au fil des jours.
Parce que votre confort est essentiel, chaque logement bénéficie de prestations soigneusement sélectionnées, de salles de douche modernes et d’une cave privative en sous-sol.
Choisir la Résidence MILAN, c’est aussi faire le choix d’une construction neuve répondant aux exigences d’aujourd’hui et de demain : performances énergétiques optimisées, matériaux de qualité et architecture contemporaine pensée pour durer.
Et parce que chaque projet de vie est unique, l’acquisition sur plans vous offre encore la possibilité de personnaliser certains aménagements et finitions afin de créer un intérieur qui vous ressemble pleinement.
La réalisation de la Résidence MILAN est soumise à l’obtention du niveau de commercialisation nécessaire au lancement du projet. Le calendrier définitif des travaux sera confirmé dès que ce seuil sera atteint.
Une fois les travaux lancés, la livraison des appartements permettant à chaque acquéreur de suivre sereinement la naissance de son futur lieu de vie.
La Résidence MILAN n’est pas seulement une adresse. C’est une promesse de bien-être, un lieu où construire vos souvenirs et écrire un nouveau chapitre de votre histoire.
Prix affichés hors TVA.


765,000 €
€ 7,650/m²
Steinfort (Capellen)
100 m²
3 bedrooms
Property for sale
-
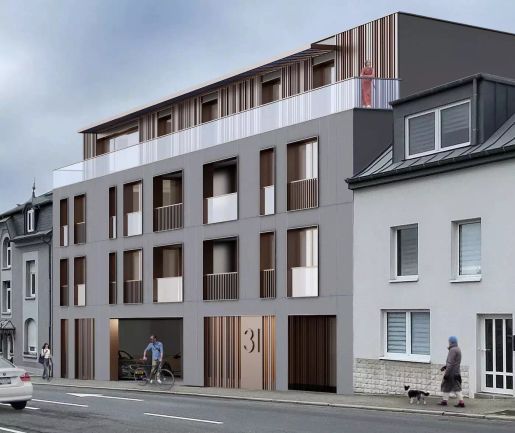
Résidence MILAN
☀️ 99,81 m² habitables +? Grande terrasse de 34,25 m²
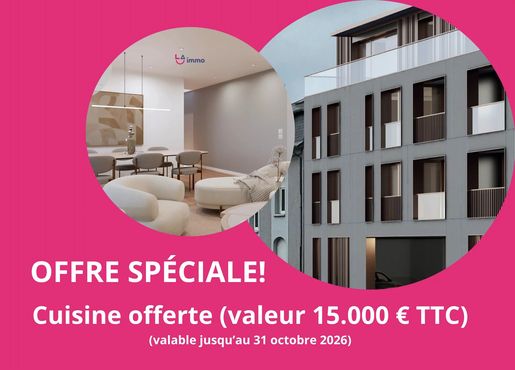
? Cuisine offerte (sous conditions)
Découvrez ce magnifique penthouse neuf en vente sur plan, situé au dernier étage de la Résidence MILAN, une résidence intimiste de seulement 10 appartements.
Conçu pour offrir un cadre de vie exceptionnel, ce penthouse séduit par ses espaces généreux, sa luminosité naturelle et sa superbe terrasse de 34,25 m², idéale pour profiter pleinement des beaux jours.
Composition :
Hall d'entrée / couloir
WC séparé
Spacieux séjour avec cuisine ouverte et salle à manger
Accès direct à la terrasse
Deux chambres de 10,23 m²
Suite parentale de 14,00 m² avec salle de douche privative de 3,45 m²
Salle de douche
Cave privative
Emplacement de parking intérieur
Local à vélos commun
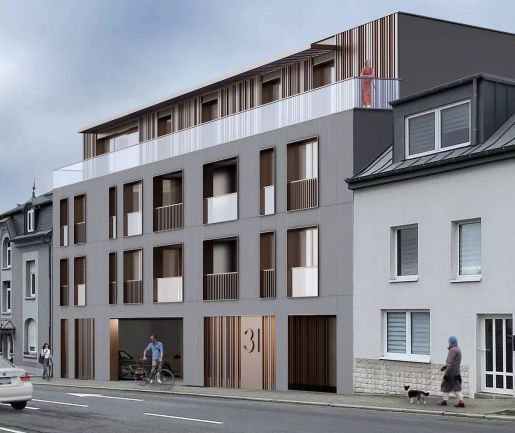
Située au 31, rue de Luxembourg à Steinfort, face au Pall Center, la Résidence MILAN bénéficie d'un emplacement privilégié, à proximité immédiate des commerces, écoles, restaurants et de toutes les commodités. Sa construction moderne, ses matériaux de qualité et ses excellentes performances énergétiques garantissent un confort thermique et acoustique optimal.
La vente sur plan vous offre également la possibilité de personnaliser certaines finitions selon l'état d'avancement des travaux, afin de créer un intérieur qui vous ressemble.
Que vous recherchiez une résidence principale d'exception ou un investissement de qualité, ce penthouse réunit tous les atouts d'un bien rare au cœur de Steinfort.
Résidence MILAN – Parce qu'un appartement n'est pas seulement un bien immobilier, c'est un lieu où commence une nouvelle histoire.
PRIX DE VENTE AFFICHE EST HTVA


442,997 €
€ 9,425/m²
Steinfort (Capellen)
47 m²
1 bedroom
Property for sale
-
Découvrez ce magnifique appartement neuf de 47,17 m² habitables, situé au 1er étage de la Résidence MILAN, une résidence intimiste de seulement 10 logements.
Bénéficiant d'une exposition plein sud, cet appartement offre une belle luminosité naturelle tout au long de la journée et a été conçu pour allier confort, fonctionnalité et qualité de vie.
Il se compose de :
Hall d'entrée
Séjour lumineux avec cuisine ouverte
1 chambre
Salle de douche
WC séparé
Loggia
Cave privative
Emplacement de parking intérieur
Local à vélos commun
? Cuisine offerte (sous conditions).
Situé au 31, rue de Luxembourg à Steinfort, face au Pall Center, vous profitez d'un accès immédiat aux commerces, restaurants, écoles et services, tout en bénéficiant d'une construction moderne offrant une excellente isolation thermique et acoustique.
Que vous recherchiez votre premier logement, un pied-à-terre ou un investissement de qualité, cet appartement constitue une belle opportunité dans une résidence pensée pour durer.
Résidence MILAN : un projet conçu avec passion, où chaque détail a été imaginé pour que vous vous sentiez véritablement chez vous.
PRIX DE VENTE AFFICHE EST HTVA


442,997 €
€ 9,425/m²
Steinfort (Capellen)
47 m²
1 bedroom
Property for sale
-
Découvrez ce magnifique appartement neuf de 47,17 m² habitables, situé au 1er étage de la Résidence MILAN, une résidence intimiste de seulement 10 logements.
Bénéficiant d'une exposition plein sud, cet appartement offre une belle luminosité naturelle tout au long de la journée et a été conçu pour allier confort, fonctionnalité et qualité de vie.
Il se compose de :
Hall d'entrée
Séjour lumineux avec cuisine ouverte
1 chambre
Salle de douche
WC séparé
Loggia
Cave privative
Emplacement de parking intérieur
Local à vélos commun
? Cuisine offerte (sous conditions).
Situé au 31, rue de Luxembourg à Steinfort, face au Pall Center, vous profitez d'un accès immédiat aux commerces, restaurants, écoles et services, tout en bénéficiant d'une construction moderne offrant une excellente isolation thermique et acoustique.
Que vous recherchiez votre premier logement, un pied-à-terre ou un investissement de qualité, cet appartement constitue une belle opportunité dans une résidence pensée pour durer.
Résidence MILAN : un projet conçu avec passion, où chaque détail a été imaginé pour que vous vous sentiez véritablement chez vous.
PRIX DE VENTE AFFICHE EST HTVA


765,000 €
€ 7,650/m²
Steinfort (Capellen)
100 m²
3 bedrooms
Property for sale
-
Résidence MILAN
☀️ 99,81 m² habitables +? Grande terrasse de 34,25 m²
? Cuisine offerte (sous conditions)
Découvrez ce magnifique penthouse neuf en vente sur plan, situé au dernier étage de la Résidence MILAN, une résidence intimiste de seulement 10 appartements.
Conçu pour offrir un cadre de vie exceptionnel, ce penthouse séduit par ses espaces généreux, sa luminosité naturelle et sa superbe terrasse de 34,25 m², idéale pour profiter pleinement des beaux jours.
Composition :
Hall d'entrée / couloir
WC séparé
Spacieux séjour avec cuisine ouverte et salle à manger
Accès direct à la terrasse
Deux chambres de 10,23 m²
Suite parentale de 14,00 m² avec salle de douche privative de 3,45 m²
Salle de douche
Cave privative
Emplacement de parking intérieur
Local à vélos commun
Située au 31, rue de Luxembourg à Steinfort, face au Pall Center, la Résidence MILAN bénéficie d'un emplacement privilégié, à proximité immédiate des commerces, écoles, restaurants et de toutes les commodités. Sa construction moderne, ses matériaux de qualité et ses excellentes performances énergétiques garantissent un confort thermique et acoustique optimal.
La vente sur plan vous offre également la possibilité de personnaliser certaines finitions selon l'état d'avancement des travaux, afin de créer un intérieur qui vous ressemble.
Que vous recherchiez une résidence principale d'exception ou un investissement de qualité, ce penthouse réunit tous les atouts d'un bien rare au cœur de Steinfort.
Résidence MILAN – Parce qu'un appartement n'est pas seulement un bien immobilier, c'est un lieu où commence une nouvelle histoire.
PRIX DE VENTE AFFICHE EST HTVA


845,000 €
€ 7,478/m²
Steinfort (Capellen)
113 m²
3 bedrooms


407,997 €
Steinfort (Capellen)
1 bedroom
Property for sale
-
Résidence Milan à Steinfort !
Moi, je suis votre future résidence, un havre de modernité composé de 10 appartements pensés pour offrir confort, accessibilité et douceur de vivre à tous mes futurs habitants.
Laissez-moi vous parler de ce que j'ai à vous offrir?
Je suis née d'une volonté : offrir un cadre de vie contemporain, où chaque détail est conçu pour votre bien-être.
J'ai été imaginée pour accueillir chaleureusement les personnes, avec des espaces fluides, fonctionnels et parfaitement adaptés.
Au cœur de mes murs, vous trouverez : 1 chambre lumineuse, baignées de sérénité, une salles de douche modernes et adaptées, pensées pour allier confort et sécurité. Une cuisine cuisines ouvertes et équipée qui se prolongent harmonieusement vers la salles à manger, un salon avec sortie sur une loggia plein sud de 4,03 m2, inondées de lumière, véritables coins de respiration accessibles depuis les espaces de vie, une cave privative en sous-sol, pratiques pour simplifier votre quotidien et un emplacement de parking dans le garage en supplément.
Avec moi, vous profitez de tous les atouts du neuf : une construction durable, une conception contemporaine, des performances modernes et la possibilité de vous projeter dans un lieu pensé pour aujourd'hui et pour demain.
Et comme je suis vendue sur plans, vous avez encore la liberté de façonner votre futur appartement, pour qu'il ressemble exactement à votre style de vie.
Ma construction débutera en 2026.
Alors? Prêt(e) à m'adopter ? J'ai hâte d'accueillir mes futurs résidents!
Je suis un appartement neuf d'une surface cadastrale de 47,17 m2 et d'une belle loggia de 4,03 m2, soit une surface pondérée de 50,37 m2 prêt à écrire mon histoire avec vous!
Situé au 1er étage, je suis disponible sur plans dans une résidence moderne et élégante.
Voici ce que je vous offre :
1 belle chambre lumineuse avec sortie sur la loggia,
1 salle de douche moderne,
Un WC séparé pour plus de confort,
Une cuisine, ouverte sur la salle à manger conviviale, salon avec sortie sur la loggia,
Une cave privative en sous-sol pour tout votre rangement.
Avec moi, vous profitez de tout le confort du neuf : espace, luminosité, fonctionnalité et la possibilité de me personnaliser grâce à la vente sur plans.
Je suis prêt à devenir votre futur chez-vous? ou un investissement et si c'était vous qui écriviez la suite de mon histoire ?
Prix affiché HTVA


765,000 €
€ 7,650/m²
Steinfort (Capellen)
100 m²
3 bedrooms
Property for sale
-
Résidence Milan à Steinfort
Moi, je suis votre future résidence, un havre de modernité composé de 10 appartements pensés pour offrir confort, accessibilité et douceur de vivre à tous mes futurs habitants.
Laissez-moi vous parler de ce que j’ai à vous offrir…
Je suis née d’une volonté : offrir un cadre de vie contemporain, où chaque détail est conçu pour votre bien-être.
J’ai été imaginée pour accueillir chaleureusement les personnes, avec des espaces fluides, fonctionnels et parfaitement adaptés.
Au cœur de mes murs, vous trouverez :
3 chambres lumineuses, baignées de sérénité, des salles de douche modernes et adaptées, pensées pour allier confort et sécurité.
Une cuisine cuisines ouvertes et équipée qui se prolongent harmonieusement vers la salles à manger, un salon avec sortie sur une terrasse plein sud de 34,25 m2, inondées de lumière, véritables coins de respiration accessibles depuis les espaces de vie, une cave privative en sous-sol, pratiques pour simplifier votre quotidien.
Avec moi, vous profitez de tous les atouts du neuf :
une construction durable, une conception contemporaine, des performances modernes et la possibilité de vous projeter dans un lieu pensé pour aujourd’hui… et pour demain.
Et comme je suis vendue sur plans, vous avez encore la liberté de façonner votre futur penthouse, pour qu’il ressemble exactement à votre style de vie.
Alors…
Prêt(e) à m’adopter ?
J’ai hâte d’accueillir mes futurs résidents !
Je suis un penthouse neuf d'une surface cadastrale de 99,81 m2 et d'une belle terrasse de 34,25 m2, soit une surface pondérée de 113,38 m2 prêt à écrire mon histoire avec vous!
Situé au 3ème étage, je suis disponible sur plans dans une résidence moderne et élégante.
Voici ce que je vous offre :
2 belles chambres lumineuses avec sortie sur la terrasse,
1 salle de douche moderne avec Toilette,
Un WC séparé pour plus de confort,
1 suite parentale avec salle de douche et sortie sur la terrasse
Une cuisine équipée, ouverte sur la salle à manger conviviale, salon avec sortie sur la terrasse ,
Un balcon agréable, accessible directement depuis mes deux chambres, idéal pour vos moments de détente,
Une cave privative en sous-sol pour tout votre rangement.
Avec moi, vous profitez de tout le confort du neuf : espace, luminosité, fonctionnalité et la possibilité de me personnaliser grâce à la vente sur plans.
Je suis prêt à devenir votre futur chez-vous… et si c’était vous qui écriviez la suite de mon histoire ?
Prix affiché HTVA


480,712 €
€ 8,902/m²
Steinfort (Capellen)
54 m²
1 bedroom
Property for sale
-
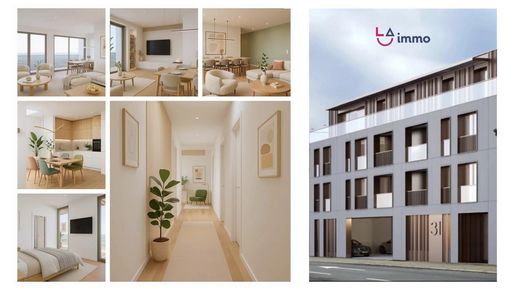
LA Immo vous propose la nouvelle résidence «MILAN » avec 10 unités (1-3 chambres) en construction en plein coeur de Steinfort.
Le Lot 6 de 54 m2 est situé au 2e étage et se compose comme suit:
Hall d'entrée, séjour/cuisine, 1 chambres, 1 salle de douche, WC séparé, balcon de 4 m2, cave 5 m2.
Prix de vente affiché avec 3% TVA inclus.
L'emplacement intérieur est en supplément pour 41060 € TVA 3%.
Pour plus d'informations veuillez nous contacter par e-mail: infa-immo.lu ou par téléphone au
Imaginée par le bureau Zak Architect, sous la direction de l’architecte Zakaria Majdouline, la résidence se distingue par une architecture contemporaine et épurée, parfaitement intégrée dans son environnement verdoyant. MILAN incarne une nouvelle vision de l’habitat : élégante, fonctionnelle et durable.
Un projet exclusif à taille humaine:
Répartie sur trois étages, la résidence se compose de 10 appartements lumineux aux agencements soignés :
4 appartements d’une chambre, idéals pour les jeunes actifs ou investisseurs,
4 appartements de deux chambres, conçus pour un confort familial,
2 appartements de trois chambres, aux volumes généreux et finitions raffinées.
Chaque logement a été pensé pour offrir espace, luminosité et qualité de vie, avec des terrasses ou balcons privatifs et des matériaux de haute qualité.
À quelques minutes seulement de la capitale, vous profitez d’un accès rapide aux commerces, restaurants, écoles et transports publics, tout en vivant dans un environnement verdoyant et apaisant, entouré de parcs et forêts.
La commune de Steinfort séduit par son atmosphère conviviale et ses nombreuses infrastructures :
Loisirs : piscine communale, centre sportif, centre culturel, skatepark, tennis club, et parc d’attractions,
Éducation : crèche à 500 m, école primaire à 350 m, maison relais à 500 m.
La Résidence MILAN répond aux normes les plus exigeantes en matière d’efficacité énergétique (classe AA).
Ses systèmes de chauffage, ventilation et électricité de dernière génération garantissent confort thermique, économies d’énergie et respect de l’environnement.
La Résidence MILAN n’est pas seulement une nouvelle adresse : c’est une invitation à vivre autrement, entre sérénité, confort et raffinement.
Contactez-nous pour obtenir plus d’informations sur ce projet d’exception.
Coordonnées de l'agence LA Immo:
Téléphone: +352 691 160 074
Email: infa-immo.lu
Site web: -immo.lu


598,489 €
€ 8,674/m²
Steinfort (Capellen)
69 m²
2 bedrooms
Property for sale
-
LA Immo vous propose la nouvelle résidence «MILAN » avec 10 unités (1-3 chambres) en construction en plein coeur de Steinfort.
Le Lot 3 de 69 m2 est situé au 1er étage et se compose comme suit:
Hall d'entrée, séjour/cuisine, 2 chambres, 1 salle de douche, WC séparé, balcon de 6 m2, cave 5 m2.
Prix de vente affiché avec 3% TVA inclus.
L'emplacement intérieur est en supplément pour 41060 € TVA 3%.
Pour plus d'informations veuillez nous contacter par e-mail: infa-immo.lu ou par téléphone au
Imaginée par le bureau Zak Architect, sous la direction de l’architecte Zakaria Majdouline, la résidence se distingue par une architecture contemporaine et épurée, parfaitement intégrée dans son environnement verdoyant. MILAN incarne une nouvelle vision de l’habitat : élégante, fonctionnelle et durable.
Un projet exclusif à taille humaine:
Répartie sur trois étages, la résidence se compose de 10 appartements lumineux aux agencements soignés :
4 appartements d’une chambre, idéals pour les jeunes actifs ou investisseurs,
4 appartements de deux chambres, conçus pour un confort familial,
2 appartements de trois chambres, aux volumes généreux et finitions raffinées.
Chaque logement a été pensé pour offrir espace, luminosité et qualité de vie, avec des terrasses ou balcons privatifs et des matériaux de haute qualité.
À quelques minutes seulement de la capitale, vous profitez d’un accès rapide aux commerces, restaurants, écoles et transports publics, tout en vivant dans un environnement verdoyant et apaisant, entouré de parcs et forêts.
La commune de Steinfort séduit par son atmosphère conviviale et ses nombreuses infrastructures :
Loisirs : piscine communale, centre sportif, centre culturel, skatepark, tennis club, et parc d’attractions,
Éducation : crèche à 500 m, école primaire à 350 m, maison relais à 500 m.
La Résidence MILAN répond aux normes les plus exigeantes en matière d’efficacité énergétique (classe AA).
Ses systèmes de chauffage, ventilation et électricité de dernière génération garantissent confort thermique, économies d’énergie et respect de l’environnement.
La Résidence MILAN n’est pas seulement une nouvelle adresse : c’est une invitation à vivre autrement, entre sérénité, confort et raffinement.
Contactez-nous pour obtenir plus d’informations sur ce projet d’exception.
Coordonnées de l'agence LA Immo:
Téléphone: +352 691 160 074
Email: infa-immo.lu
Site web: -immo.lu


832,848 €
€ 7,436/m²
Steinfort (Capellen)
112 m²
3 bedrooms
Property for sale
-
LA Immo vous propose la nouvelle résidence «MILAN » avec 10 unités (1-3 chambres) en construction en plein coeur de Steinfort. Le Lot 10 de 112 m2 est situé au 3e étage et se compose comme suit: Hall d'entrée, séjour/cuisine 49 m2, 3 chambres, 2 salles de douche, WC séparé, grandes terrasses de 23 m2 + 5 m2, cave 5 m2. Prix de vente affiché avec 3% TVA inclus.
Imaginée par le bureau Zak Architect, sous la direction de l’architecte Zakaria Majdouline, la résidence se distingue par une architecture contemporaine et épurée, parfaitement intégrée dans son environnement verdoyant. MILAN incarne une nouvelle vision de l’habitat : élégante, fonctionnelle et durable. Un projet exclusif à taille humaine: Répartie sur trois étages, la résidence se compose de 10 appartements lumineux aux agencements soignés : 4 appartements d’une chambre, idéals pour les jeunes actifs ou investisseurs, 4 appartements de deux chambres, conçus pour un confort familial, 2 appartements de trois chambres, aux volumes généreux et finitions raffinées. Chaque logement a été pensé pour offrir espace, luminosité et qualité de vie, avec des terrasses ou balcons privatifs et des matériaux de haute qualité. À quelques minutes seulement de la capitale, vous profitez d’un accès rapide aux commerces, restaurants, écoles et transports publics, tout en vivant dans un environnement verdoyant et apaisant, entouré de parcs et forêts. La commune de Steinfort séduit par son atmosphère conviviale et ses nombreuses infrastructures : Loisirs : piscine communale, centre sportif, centre culturel, skatepark, tennis club, et parc d’attractions, Éducation : crèche à 500 m, école primaire à 350 m, maison relais à 500 m. La Résidence MILAN répond aux normes les plus exigeantes en matière d’efficacité énergétique (classe AA). Ses systèmes de chauffage, ventilation et électricité de dernière génération garantissent confort thermique, économies d’énergie et respect de l’environnement. La Résidence MILAN n’est pas seulement une nouvelle adresse : c’est une invitation à vivre autrement, entre sérénité, confort et raffinement. Pour plus d'informations veuillez nous contacter par e-mail: infa-immo.lu ou par téléphone au +352 / 691 160 074


755,113 €
€ 7,627/m²
Steinfort (Capellen)
99 m²
3 bedrooms
Property for sale
-
LA Immo vous propose la nouvelle résidence «MILAN » avec 10 unités (1-3 chambres) en construction en plein coeur de Steinfort.
Le Lot 9 de 99 m2 est situé au 3e étage et se compose comme suit:
Hall d'entrée, séjour/cuisine, 3 chambres, 2 salles de douche, WC séparé, grande terrasse de 34 m2, cave 5 m2.
Prix de vente affiché avec 3% TVA inclus.
Imaginée par le bureau Zak Architect, sous la direction de l’architecte Zakaria Majdouline, la résidence se distingue par une architecture contemporaine et épurée, parfaitement intégrée dans son environnement verdoyant. MILAN incarne une nouvelle vision de l’habitat : élégante, fonctionnelle et durable.
Un projet exclusif à taille humaine:
Répartie sur trois étages, la résidence se compose de 10 appartements lumineux aux agencements soignés :
4 appartements d’une chambre, idéals pour les jeunes actifs ou investisseurs,
4 appartements de deux chambres, conçus pour un confort familial,
2 appartements de trois chambres, aux volumes généreux et finitions raffinées.
Chaque logement a été pensé pour offrir espace, luminosité et qualité de vie, avec des terrasses ou balcons privatifs et des matériaux de haute qualité.
À quelques minutes seulement de la capitale, vous profitez d’un accès rapide aux commerces, restaurants, écoles et transports publics, tout en vivant dans un environnement verdoyant et apaisant, entouré de parcs et forêts.
La commune de Steinfort séduit par son atmosphère conviviale et ses nombreuses infrastructures :
Loisirs : piscine communale, centre sportif, centre culturel, skatepark, tennis club, et parc d’attractions,
Éducation : crèche à 500 m, école primaire à 350 m, maison relais à 500 m.
La Résidence MILAN répond aux normes les plus exigeantes en matière d’efficacité énergétique (classe AA).
Ses systèmes de chauffage, ventilation et électricité de dernière génération garantissent confort thermique, économies d’énergie et respect de l’environnement.
La Résidence MILAN n’est pas seulement une nouvelle adresse : c’est une invitation à vivre autrement, entre sérénité, confort et raffinement.
Contactez-nous pour obtenir plus d’informations sur ce projet d’exception.
Coordonnées de l'agence LA Immo:
Téléphone: +352 691 160 074
Email: infa-immo.lu
Site web: -immo.lu


418,809 €
€ 8,911/m²
Steinfort (Capellen)
47 m²
1 bedroom
Property for sale
-
LA Immo vous propose la nouvelle résidence «MILAN » avec 10 unités (1-3 chambres) en construction en plein coeur de Steinfort.
Le Lot 1 de 47 m2 est situé au 1er étage et se compose comme suit:
Hall d'entrée, séjour/cuisine, 1 chambre, 1 salle de douche, WC séparé, loggia de 4 m2, cave 6 m2.
Prix de vente affiché avec 3% TVA inclus.
L'emplacement intérieur est en supplément pour 41060 € TVA 3%.
Pour plus d'informations veuillez nous contacter par e-mail: infa-immo.lu ou par téléphone au
Imaginée par le bureau Zak Architect, sous la direction de l’architecte Zakaria Majdouline, la résidence se distingue par une architecture contemporaine et épurée, parfaitement intégrée dans son environnement verdoyant. MILAN incarne une nouvelle vision de l’habitat : élégante, fonctionnelle et durable.
Un projet exclusif à taille humaine:
Répartie sur trois étages, la résidence se compose de 10 appartements lumineux aux agencements soignés :
4 appartements d’une chambre, idéals pour les jeunes actifs ou investisseurs,
4 appartements de deux chambres, conçus pour un confort familial,
2 appartements de trois chambres, aux volumes généreux et finitions raffinées.
Chaque logement a été pensé pour offrir espace, luminosité et qualité de vie, avec des terrasses ou balcons privatifs et des matériaux de haute qualité.
À quelques minutes seulement de la capitale, vous profitez d’un accès rapide aux commerces, restaurants, écoles et transports publics, tout en vivant dans un environnement verdoyant et apaisant, entouré de parcs et forêts.
La commune de Steinfort séduit par son atmosphère conviviale et ses nombreuses infrastructures :
Loisirs : piscine communale, centre sportif, centre culturel, skatepark, tennis club, et parc d’attractions,
Éducation : crèche à 500 m, école primaire à 350 m, maison relais à 500 m.
La Résidence MILAN répond aux normes les plus exigeantes en matière d’efficacité énergétique (classe AA).
Ses systèmes de chauffage, ventilation et électricité de dernière génération garantissent confort thermique, économies d’énergie et respect de l’environnement.
La Résidence MILAN n’est pas seulement une nouvelle adresse : c’est une invitation à vivre autrement, entre sérénité, confort et raffinement.
Contactez-nous pour obtenir plus d’informations sur ce projet d’exception.
Coordonnées de l'agence LA Immo:
Téléphone: +352 691 160 074
Email: infa-immo.lu
Site web: -immo.lu


474,850 €
€ 8,794/m²
Steinfort (Capellen)
54 m²
1 bedroom
Property for sale
-
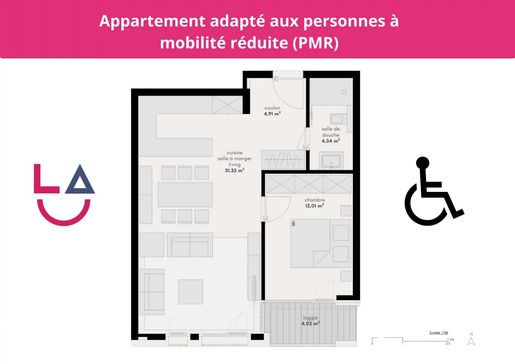
LA Immo vous propose cet appartement à une chambre conçu pour les personnes à mobilité réduite, un logement rare sur le marché, idéal pour une vie sereine et fonctionnelle.
Le Lot 2 de 54 m2 est situé au 1er étage et se compose comme suit:
Hall d'entrée, séjour/cuisine, 1 chambre, 1 salle de douche, WC séparé, loggia de 4 m2, cave 6 m2.
Prix de vente affiché avec 3% TVA inclus.
L'emplacement intérieur est en supplément pour 41060 € TVA 3%.
Pour plus d'informations veuillez nous contacter par e-mail: infa-immo.lu ou par téléphone au
Imaginée par le bureau Zak Architect, sous la direction de l’architecte Zakaria Majdouline, la résidence se distingue par une architecture contemporaine et épurée, parfaitement intégrée dans son environnement verdoyant. MILAN incarne une nouvelle vision de l’habitat : élégante, fonctionnelle et durable.
Un projet exclusif à taille humaine:
Répartie sur trois étages, la résidence se compose de 10 appartements lumineux aux agencements soignés :
4 appartements d’une chambre, idéals pour les jeunes actifs ou investisseurs,
4 appartements de deux chambres, conçus pour un confort familial,
2 appartements de trois chambres, aux volumes généreux et finitions raffinées.
Chaque logement a été pensé pour offrir espace, luminosité et qualité de vie, avec des terrasses ou balcons privatifs et des matériaux de haute qualité.
À quelques minutes seulement de la capitale, vous profitez d’un accès rapide aux commerces, restaurants, écoles et transports publics, tout en vivant dans un environnement verdoyant et apaisant, entouré de parcs et forêts.
La commune de Steinfort séduit par son atmosphère conviviale et ses nombreuses infrastructures :
Loisirs : piscine communale, centre sportif, centre culturel, skatepark, tennis club, et parc d’attractions,
Éducation : crèche à 500 m, école primaire à 350 m, maison relais à 500 m.
La Résidence MILAN répond aux normes les plus exigeantes en matière d’efficacité énergétique (classe AA).
Ses systèmes de chauffage, ventilation et électricité de dernière génération garantissent confort thermique, économies d’énergie et respect de l’environnement.
La Résidence MILAN n’est pas seulement une nouvelle adresse : c’est une invitation à vivre autrement, entre sérénité, confort et raffinement.
Contactez-nous pour obtenir plus d’informations sur ce projet d’exception.
Coordonnées de l'agence LA Immo:
Téléphone: +352 691 160 074
Email: infa-immo.lu
Site web: -immo.lu


418,809 €
€ 8,911/m²
Steinfort (Capellen)
47 m²
1 bedroom
Property for sale
-
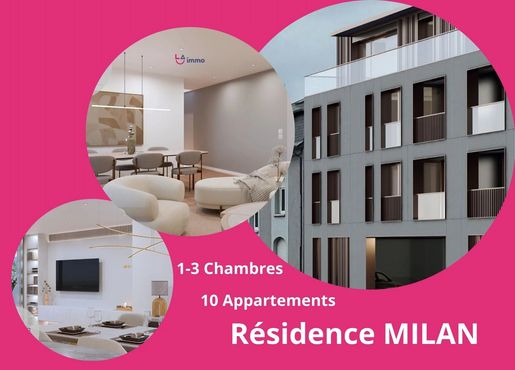
LA Immo vous propose la résidence MILAN, un projet immobilier d’exception situé au cœur de Steinfort, offrant un cadre de vie harmonieux entre modernité, bien-être et nature.
Imaginée par le bureau Zak Architect, sous la direction de l’architecte Zakaria Majdouline, la résidence se distingue par une architecture contemporaine et épurée, parfaitement intégrée dans son environnement verdoyant. MILAN incarne une nouvelle vision de l’habitat : élégante, fonctionnelle et durable.
Un projet exclusif à taille humaine:
Répartie sur trois étages, la résidence se compose de 10 appartements lumineux aux agencements soignés :
4 appartements d’une chambre, idéals pour les jeunes actifs ou investisseurs,
4 appartements de deux chambres, conçus pour un confort familial,
2 appartements de trois chambres, aux volumes généreux et finitions raffinées.
Chaque logement a été pensé pour offrir espace, luminosité et qualité de vie, avec des terrasses ou balcons privatifs et des matériaux de haute qualité.
À quelques minutes seulement de la capitale, vous profitez d’un accès rapide aux commerces, restaurants, écoles et transports publics, tout en vivant dans un environnement verdoyant et apaisant, entouré de parcs et forêts.
La commune de Steinfort séduit par son atmosphère conviviale et ses nombreuses infrastructures :
Loisirs : piscine communale, centre sportif, centre culturel, skatepark, tennis club, et parc d’attractions,
Éducation : crèche à 500 m, école primaire à 350 m, maison relais à 500 m.
La Résidence MILAN répond aux normes les plus exigeantes en matière d’efficacité énergétique (classe AA).
Ses systèmes de chauffage, ventilation et électricité de dernière génération garantissent confort thermique, économies d’énergie et respect de l’environnement.
La Résidence MILAN n’est pas seulement une nouvelle adresse : c’est une invitation à vivre autrement, entre sérénité, confort et raffinement.
Contactez-nous pour obtenir plus d’informations sur ce projet d’exception.
Coordonnées de l'agence LA Immo:
Téléphone: +352 691 160 074
Email: infa-immo.lu
Site web: -immo.lu


644,259 €
€ 7,491/m²
Steinfort (Capellen)
86 m²
4 rooms
2 bedrooms
Property for sale
-
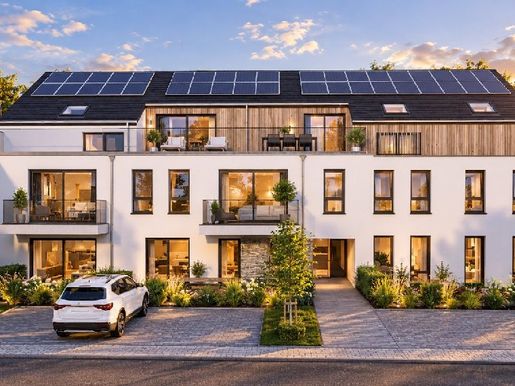
New apartment (04) for sale in Hagen, on the ground floor: 85.52 m² extended by a 22.35 m² terrace. This 2-bedroom property is scheduled for delivery at the end of 2028.
The 9.9 m² entrance hall leads to a 42.9 m² living room with an integrated kitchen, as well as a separate 1.8 m² toilet. In the sleeping area, two bedrooms of 12.5 m² and 10.7 m² share a 5 m² bathroom. There is also a 2.8 m² utility room.
Features include underfloor heating supplied by a communal heat pump, triple glazing and a dual-flow mechanical ventilation system. The building is rated A for energy efficiency and B for thermal performance, with insulation meeting recent standards. Electric venetian blinds and a video intercom provide security and comfort.
A 6 m² cellar is included with the property. A private indoor parking space is available at an additional cost of €35,000 excluding VAT.
The residence has a lift and is accessible to people with reduced mobility.
Shops and a medical practice are 161 m and 182 m away respectively, and a public transport stop is 170 m away. A supermarket is also 161 m away. Availability is scheduled for 31 December 2028.


804,665 €
€ 9,934/m²
Steinfort (Capellen)
81 m²
2 bedrooms
Property for sale
-
Construction work is ready to begin immediately.
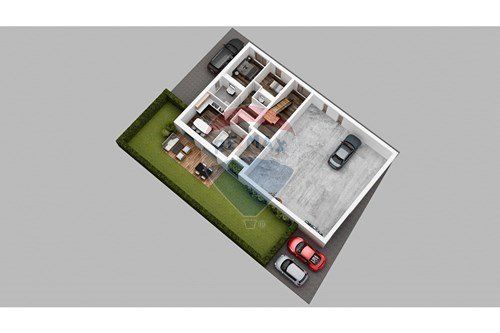
Rare opportunity: Apartment 001 in Block C for sale — a residence with 5 units, sold off-plan.
RE/MAX, a real-estate specialist in the Grand Duchy of Luxembourg, is offering for sale an approved project with a construction contract for a residence to be built. Comprising just five units, it is located in a quiet residential area in Hagen, close to Luxembourg City centre, and offers a unique quality of life.
In the basement, you will have a large private cellar of approximately 12 m².
On the ground floor, a double outdoor parking space for two cars is available. A bicycle space is also included. The apartment comprises an entrance hall, a storage room, a separate WC, two bedrooms, a bathroom, and an open-plan kitchen and living room with access to a terrace of approximately 19 m² and a large private garden of approximately 114 m².
A photovoltaic system is included in the project.
All our prices are stated as “land + house” and include VAT at 3% and 17%, subject to the approval of your application for the reduced VAT rate by the Registration Administration.
The photos are for illustrative purposes only and are non-contractual.
Additional information:
The solid timber construction will be carried out by ForumHomes “holzius” (), offering a unique residential experience in Luxembourg.
Our construction system is a benchmark for ecology and sustainability, unique in its kind. Built from solid timber planks arranged vertically and assembled in several layers, these homes represent the modern evolution of solid timber housing. Thanks to a process that uses no glue or metal, they offer exceptional structural strength, allowing multi-storey buildings to be constructed without any risk of settling.
Agency fees are payable by the seller(s).
RE/MAX, your trusted partner for all your real-estate transactions throughout the Grand Duchy of Luxembourg, puts its expertise at your service. We understand how important these steps are to you, which is why we offer comprehensive, professional support.


610,708 €
€ 8,981/m²
Steinfort (Capellen)
68 m²
3 rooms
1 bedroom
Property for sale
-
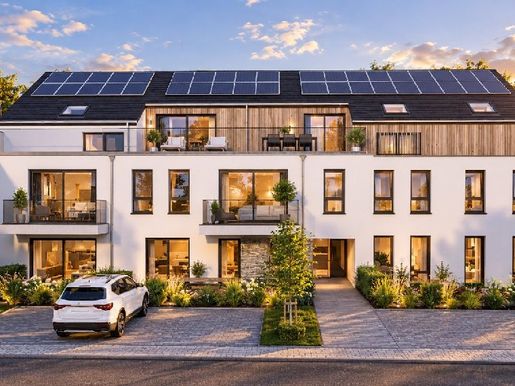
New 1-bedroom apartment (02) for sale in Hagen (Steinfort), on the ground floor of a residence served by a lift. It offers 68.06 m² of living space, extended by a 23.05 m² terrace.
The 15.8 m² entrance hall leads to a 29.7 m² living room and a 14.8 m² bedroom. A 7.8 m² bathroom completes the layout.
The property features contemporary amenities: underfloor heating supplied by a communal heat pump, triple glazing, electric louvred shutters and a double-flow ventilation system. The insulation and heating meet recent standards, giving the apartment an energy rating of A and a thermal rating of B.
A 6 m² cellar is included. A private indoor parking space is available at an additional cost of €35,000 excluding tax.
Shops and a supermarket are 161 m away, a doctor’s office is 182 m away, and public transport is 170 m away. Completion is scheduled for 31 December 2028.


2,531,795 €
€ 11,252/m²
Steinfort (Capellen)
225 m²
Property for sale
-
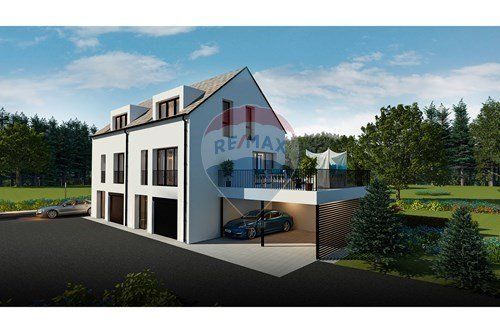
Rare opportunity: Sale of Block B with two semi-detached houses under construction
RE/MAX, a real estate specialist in the Grand Duchy of Luxembourg, is offering for sale an authorised project with a construction contract: a semi-detached house to be built. Comprising just two homes in a condominium, it is located in a quiet residential area in Hagen, close to Luxembourg City centre, and offers a unique quality of life.
Each home has a private garden, an indoor garage and an outdoor covered parking space.
The sale price is subject to 17% VAT.
Additional information:
The solid timber construction will be carried out by ForumHomes “holzius” (), offering a unique residential experience in Luxembourg.
Our construction system is a benchmark for ecology and sustainability, unique of its kind. Built using solid timber panels arranged vertically and assembled in several layers, these homes represent the modern evolution of solid timber housing. Thanks to a process that uses neither glue nor metal, they offer exceptional structural strength, allowing multi-storey buildings to be constructed without the risk of settling.
The photos are for illustrative purposes only and are not contractually binding.
Agency fees are payable by the seller(s).
RE/MAX, your trusted partner for all your real estate transactions throughout the Grand Duchy of Luxembourg, puts its expertise at your service. We understand how important these steps are to you, which is why we offer comprehensive, professional support.


1,628,740 €
€ 10,645/m²
Steinfort (Capellen)
153 m²
3 bedrooms
Property for sale
-
RE/MAX Open House this Tuesday, 29 July 2025, from 3:30 pm to 6:30 pm — 76, rue Principale, Hagen. Parking in front of the door.
SHOW HOME FOR SALE
Visit this Forum Homes house, built using the patented HOLZIUS system, made entirely from solid wood.
- House built by us, available immediately for sale and viewing
- Show home for our new project at 12, rue Neuve
- Project: 2 residences with 5 apartments each, including a penthouse on the top floor
- Several apartments already sold. Work is due to start shortly!
Work is ready to start immediately.
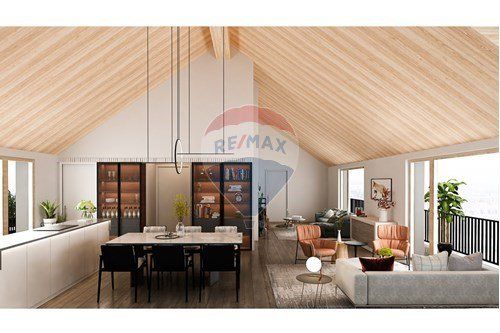
Rare opportunity: PENTHOUSE 205 in BLOCK C for sale: residence with 5 units under an off-plan sale agreement
RE/MAX, a real-estate specialist in the Grand Duchy of Luxembourg, is offering for sale an authorised project with a construction contract, a residence to be built. Comprising just five units, it is located in a quiet residential neighbourhood in Hagen, close to Luxembourg City centre, and offers a unique quality of life.
In the basement, you will have a large private cellar of approximately 13 m².
On the ground floor, two indoor car parking spaces are available. A bicycle space is also included.
On the top floor, PENTHOUSE 205 comprises an entrance hall with a cloakroom, a separate toilet, a storage room, three bedrooms and three shower rooms, as well as an open-plan kitchen and living room with access to a huge 73 m² terrace, completing this space.
A photovoltaic system is included in the project.
All our prices are quoted for “land + house” and include VAT at 3% and 17%, subject to your application being approved by the Registration Administration for the reduced VAT rate.
The photos are for illustrative purposes only and are not contractually binding.
Additional information:
The solid-wood construction will be carried out by ForumHomes “holzius” (), offering a unique residential experience in Luxembourg.
Our construction system sets a benchmark for ecology and sustainability and is unique of its kind. These houses, built from solid timber boards arranged vertically and assembled in several layers, represent a modern evolution of solid-wood homes. Using a process without glue or metal, they offer exceptional structural strength, making it possible to build multi-storey buildings without the risk of settlement.
Agency fees are payable by the seller(s).
RE/MAX, your trusted partner for all your property transactions throughout the Grand Duchy of Luxembourg, puts its expertise at your service. We understand how important these procedures are to you, which is why we offer comprehensive, professional support.


644,259 €
€ 7,491/m²
Steinfort (Capellen)
86 m²
4 rooms
2 bedrooms
Property for sale
-
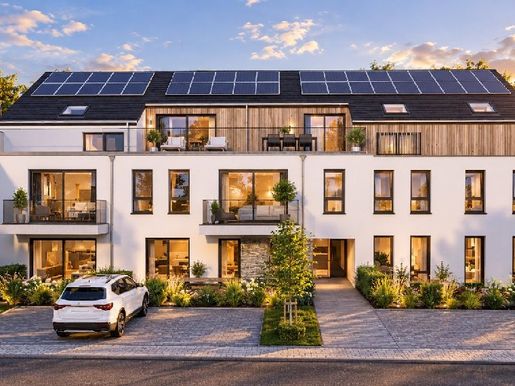
New 2-bedroom apartment (11) for sale in Hagen, on the first floor of a residence with a lift: 85.52 m², with a 6 m² balcony.
The entrance leads to a 1.8 m² separate WC and a 42.9 m² living room with an open-plan kitchen, lit by large windows. The sleeping area comprises a 5 m² bathroom and two bedrooms measuring 12.5 m² and 10.7 m². There is also a 2.8 m² utility room.
The building meets current standards, with an energy rating of A and a thermal rating of B. Heating is communal, provided by a heat pump and distributed through underfloor heating. The insulation complies with recent standards, the windows are triple-glazed, and electric louvre blinds are fitted. The apartment is equipped with a video intercom and a dual-flow ventilation system.
The property includes a 6 m² cellar. A private indoor parking space is available at an additional cost of €35,000 excluding VAT.
Public transport is 170 m away, a doctor is 182 m away, and shops are 161 m away. Completion is scheduled for 31 December 2028.


4,763,953 €
Steinfort (Capellen)
Property for sale
-
RE/MAX presents for sale a new residence comprising 5 apartments, sold off-plan, located at 12, rue Neuve, L-8367 Hagen (Municipality of Steinfort).
Set back from the road, the residence enjoys an exceptional location with open, completely unobstructed views.
An exceptional residential development, probably among the most high-end and environmentally friendly projects ever built in the municipality of Steinfort.
In a quiet residential setting in Hagen, in the municipality of Steinfort, this new development offers a contemporary residence comprising 5 apartments.
The residence will be built using eco-friendly solid timber construction, offering optimal living comfort, excellent energy performance and modern architecture with large terraces and balconies.
High-resolution plans are available on request by email.
- The residence and its apartments:
Apartment 1 (011/049): Duplex with three bedrooms, approximately 119.06 m²
- A private garden of approximately 0.42 ares (044), with a terrace of approximately 15 m² and a balcony of approximately 12.9 m²
- A cellar (005)
- A large garage for two cars (013)
Price: €1,330,130
Price with reduced VAT: €1,280,130
Apartment 2 (012/051): Duplex with two bedrooms, approximately 88.22 m²
- A private garden of approximately 0.76 ares (045) and a terrace of approximately 15 m²
- A cellar (004)
- A garage for one car (014) and an outdoor parking space (035)
- A bicycle parking space (040)
Price: €976,310
Price with reduced VAT: €926,310
Apartment 3 (050): One-bedroom apartment of approximately 55.31 m², with a large balcony of approximately 12.9 m²
- A cellar (003)
- An outdoor parking space (036)
- A bicycle parking space (037)
Price: €580,755
Price with reduced VAT: €530,755
Apartment 4 (057): Two-bedroom apartment of approximately 82.57 m², with a very large balcony of approximately 16.9 m²
- A cellar (002)
- A garage for one car (015)
- A bicycle parking space (038)
Price: €916,985
Price with reduced VAT: €866,985
Apartment 5 (058): Two-bedroom apartment of approximately 86.65 m², with a very large balcony of approximately 19.07 m²
- A cellar (001)
- A garage for one car (016)
- A bicycle parking space (039)
Price: €959,773
Price with reduced VAT: €909,773
Development features
Residence comprising 5 apartments
Eco-friendly Holzius solid timber construction
Terraces and balconies
Private garages
Individual cellars
Outdoor parking spaces
Photovoltaic panels
Modern, light-filled architecture
Photos are for illustrative purposes only and are not contractually binding.
Agency fees are payable by the seller(s).


909,773 €
€ 10,457/m²
Steinfort (Capellen)
87 m²
2 bedrooms
Property for sale
-
RE/MAX LUXEMBOURG presents for sale a new development of 5 off-plan apartments, located at 12, rue Neuve, L-8367 Hagen (Municipality of Steinfort).
Set back from the road, the residence enjoys an exceptional location with open, unobstructed views.
An exceptional residential project, probably among the most prestigious and environmentally friendly developments ever built in the municipality of Steinfort.
In a quiet residential setting in Hagen, in the municipality of Steinfort, this new project comprises a contemporary residence of 5 apartments.
The residence will be built using eco-friendly solid timber construction, offering optimal living comfort, excellent energy performance and modern architecture with large terraces and balconies.
High-resolution plans are available on request by email.
Apartment 5 “YELLOW” (058): Two-bedroom apartment of approximately 86.65 m², with a very large balcony of approximately 19.07 m².
- One cellar (001)
- One garage space for a car (016)
- One bicycle space (039)
Price: €959,773
Reduced VAT price: €909,773
Apartment layout:
- An entrance hall
- A separate guest toilet
- An open-plan kitchen and living room with access to your very large terrace of approximately 19.07 m²
- One bedroom with an en-suite bathroom
- A second bedroom with an en-suite bathroom
The exceptional ceiling height on the top floor creates unique volumes and an incomparable sense of space, providing a particularly pleasant living environment.
Interior layout modifications are still possible!
Advertised prices include the land and construction, and include VAT at 3% and 17%, subject to acceptance of the application by the Registration Administration.
Illustrations are for information purposes only and are non-binding.
Agency fees payable by the seller(s).


782,009 €
€ 7,899/m²
Steinfort (Capellen)
99 m²
4 rooms
2 bedrooms
Property for sale
-
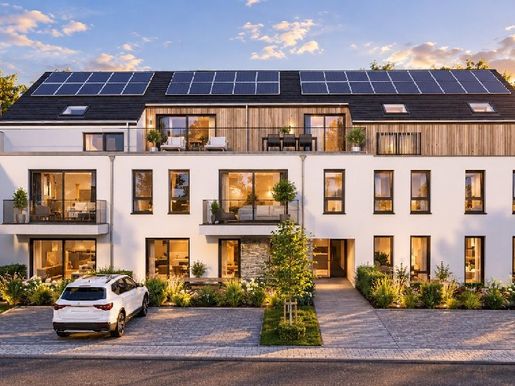
New 2-bedroom duplex (08) for sale in Hagen, on the 1st floor of a residence scheduled for completion in 2028 and served by a lift: 98.5 m², with a 14.97 m² balcony.
The entrance leads to a 2.2 m² separate WC and opens onto the 44.9 m² living room. The sleeping area comprises a 9.8 m² bathroom and 2 bedrooms measuring 15.3 m² and 11.6 m². The flat also includes a 1.5 m² storage room.
Features include communal underfloor heating powered by a heat pump, insulation meeting recent standards, triple glazing and a dual-flow ventilation system. The new building has an energy rating of A and a thermal rating of B. Electric louvre blinds are fitted.
A 6 m² cellar is included with the property. A private indoor parking space is available at an additional price of €35,000 excluding tax.
Shops and a supermarket are 161 m away, and a public transport stop is 170 m away. A doctor is 182 m away. Completion is scheduled for .
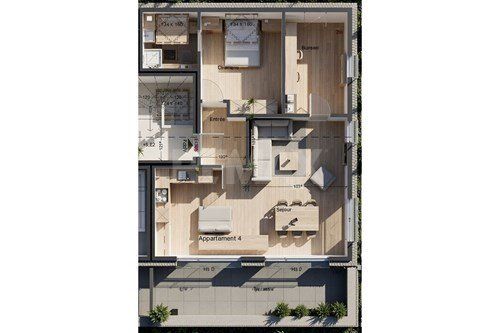


866,985 €
€ 10,446/m²
Steinfort (Capellen)
83 m²
2 bedrooms
Property for sale
-
RE/MAX LUXEMBOURG presents for sale a new residence of 5 apartments, offered off-plan, located at 12, rue Neuve, L-8367 Hagen (Municipality of Steinfort).
Set back from the road, the residence enjoys an exceptional location with open, unobstructed views.
An exceptional residential project, likely to be among the most prestigious and environmentally friendly developments ever built in the municipality of Steinfort.
In a quiet residential setting in Hagen, in the municipality of Steinfort, this new project features a contemporary residence comprising 5 apartments.
The residence will be built using environmentally friendly solid-wood construction, offering optimal living comfort, excellent energy performance and modern architecture with large terraces and balconies.
High-resolution plans are available on request by email.
Apartment 4 “ROSE” (057): Two-bedroom apartment of approximately 82.57 m² with a very large balcony of approximately 16.9 m².
- A cellar (002)
- A garage for one car (015)
- A bicycle storage space (038)
Price: €916,985
Price with reduced VAT: €866,985
Apartment layout:
- An entrance hall
- An open-plan kitchen and living room with access to your very large terrace of approximately 16.9 m²
- A bedroom with an en-suite bathroom
- A second bedroom
The exceptional ceiling height on the top floor creates unique volumes and an unparalleled sense of space, making for a particularly pleasant living environment.
Changes to the interior layout are still possible!
Prices include the land and construction costs, and include VAT at 3% and 17%, subject to acceptance of the application by the Registration Administration.
Illustrations are for information purposes only and are non-contractual.
Agency fees payable by the seller(s).
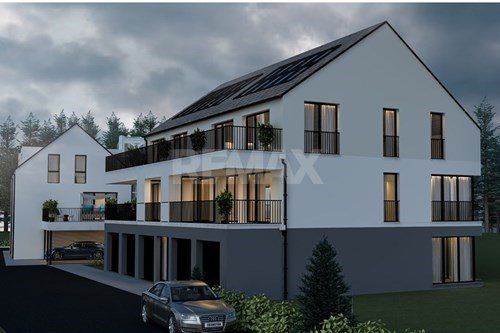


1,280,130 €
€ 10,757/m²
Steinfort (Capellen)
119 m²
3 bedrooms
Property for sale
-
RE/MAX LUXEMBOURG presents for sale a new residence of 5 apartments, sold off-plan, located at 12, rue Neuve, L-8367 Hagen (Municipality of Steinfort).
Set back from the road, the residence enjoys an exceptional location with open, completely unobstructed views.
An exceptional residential project, probably among the most prestigious and environmentally friendly developments ever built in the municipality of Steinfort.
In a quiet residential setting in Hagen, in the municipality of Steinfort, this new project comprises a contemporary residence of 5 apartments.
The residence will be built using environmentally friendly solid timber construction, offering optimal living comfort, excellent energy performance and modern architecture with large terraces and balconies.
High-resolution plans are available on request by email.
Duplex 1 “BLEU” (011/049), three bedrooms, approximately 119.06 m²
- A private garden of approximately 0.42 ares (044), with a terrace of approximately 15 m² and a balcony of approximately 12.9 m²
- A cellar (005)
- A large garage for TWO cars (013)
Price: €1,330,130
Price with reduced VAT: €1,280,130
Duplex layout:
Ground floor:
- An entrance hall
- A separate guest toilet
- An open-plan kitchen and living room, with access to a lovely terrace and its private garden
- A pantry
First floor:
- A landing
- A bathroom
- A luxurious master suite with a dressing room and private bathroom
- A second bedroom with access to the large balcony
- A third bedroom with access to the large balcony
! Changes to the interior layout are still possible!
Prices quoted include the land and construction, with VAT at 3% and 17%, subject to approval of the application by the Registration Administration.
Illustrations are for information purposes only and are non-binding.
Agency fees payable by the seller(s).
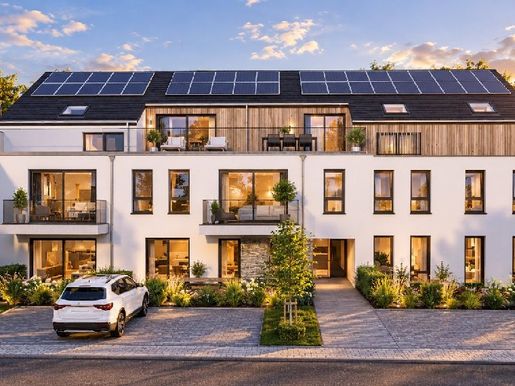


1,523,655 €
€ 7,469/m²
Steinfort (Capellen)
204 m²
7 rooms
4 bedrooms
Property for sale
-
New penthouse (13) for sale in Hagen, on the second and top floor of a residence scheduled for completion in 2028 and served by a lift: 204.19 m². The property offers 4 bedrooms and 3 bathrooms. It also includes a 45.86 m² terrace and a 6 m² balcony.
Built using high-quality materials, the apartment is fitted with triple glazing and electric louvred blinds. Underfloor heating is provided by a communal heat pump, ensuring insulation that complies with recent standards and an A energy rating. A double-flow ventilation system contributes to thermal comfort.
A 4.87 m² cellar completes the property. A private indoor parking space is available at an additional cost of €35,000 excluding tax.
The building also has step-free access for people with reduced mobility.
Shops and a supermarket are 161 m away, a doctor is 182 m away, and a public transport stop is 170 m away. Completion is scheduled for 31 December 2028.
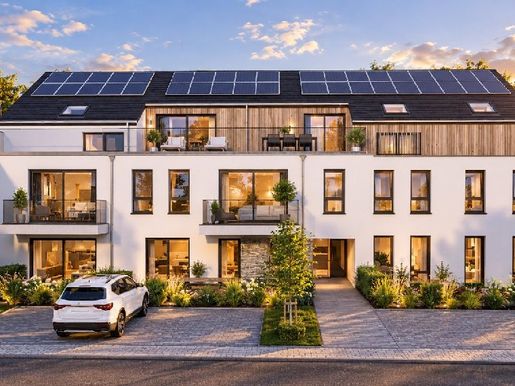


644,259 €
€ 7,580/m²
Steinfort (Capellen)
85 m²
4 rooms
2 bedrooms
Property for sale
-
Apartment (05) new 2-bedroom for sale in Hagen, on the ground floor of a residence with an elevator. It offers 85.04 m², extended by a terrace of 70.21 m².
The entrance (10.2 m²) distributes a living room of 38.3 m², a laundry room of 6.2 m² and toilets of 1.6 m². The night area includes 2 bedrooms of 12.5 m² and 10.7 m², as well as a bathroom of 5 m².
The fittings include collective underfloor heating by heat pump, a double-flow mechanical ventilation (VMC), triple glazing and electric venetian blinds. Insulation complies with recent standards, with energy class A and thermal class B. Tiled flooring and parquet are planned. A 6 m² cellar completes this property. An interior private parking space is available as an additional option at a price of €35,000 excluding tax.
Everyday life is facilitated by the proximity of public transport (170 m), shops and a supermarket (161 m), and a doctor (182 m). The apartment will be delivered on 31 December 2028.

795,000 €
€ 6,737/m²
Steinfort (Capellen)
118 m²
3 bedrooms
Property for sale
-
Situé: Rue du Kiem, Steinfort
Contactez NAZANIN directement………+ 352 661 883 239………
Voir la vidéo (sur votre ordinateur portable)
Situé dans un quartier résidentiel calme et agréable de Steinfort, dans une rue sans issue paisible, ce bel appartement au rez-de-jardin offre un cadre de vie confortable, spacieux et verdoyant.
Cet appartement très bien entretenu de 118 m² se compose de 3 chambres, 1 salle de bain, 1 toilette séparée, ainsi que d'un grand séjour lumineux de 40 m² avec accès direct à une terrasse de 45 m² et à un jardin privatif de 120 m², offrant une agréable vue sur la verdure environnante.
La cuisine entièrement équipée dispose également d'un accès direct à la terrasse et au jardin, créant un espace de vie intérieur et extérieur idéal pour profiter des beaux jours, recevoir des invités ou simplement se détendre.
L'appartement comprend également un débarras avec raccordement pour machine à laver, offrant un confort pratique au quotidien.
Un atout majeur de ce bien est la présence d'un grenier aménagé de 79 m², situé au troisième étage et accessible par ascenseur. Cet espace supplémentaire comprend un grand séjour, une chambre, une kitchenette et une salle de bain, idéal comme suite pour invités, espace indépendant ou bureau à domicile.
Le bien dispose également d'un emplacement de parking intérieur en sous-sol avec accès sécurisé, ainsi que d'une buanderie privative située au sous-sol.
Informations complémentaires :
Chaudière au gaz
Charges mensuelles : 450 €
Ascenseur
Double vitrage
Remarque : Dans la galerie, vous trouverez également plusieurs images illustrant une proposition de rénovation du bien. Un devis détaillé pour la réalisation de ces travaux est disponible.
Les frais d'agence sont à la charge des vendeurs.
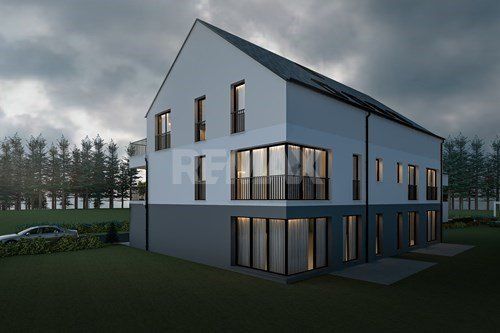


926,310 €
€ 10,526/m²
Steinfort (Capellen)
88 m²
2 bedrooms
Property for sale
-
RE/MAX LUXEMBOURG presents for sale a new residence of 5 apartments in VEFA located at 12, rue Neuve L-8367 Hagen (Commune of Steinfort)
Situated in the second line, the residence enjoys an exceptional location with an unobstructed and completely unblocked view.
An exceptional residential project, probably among the highest-end and most ecological developments ever built in the commune of Steinfort.
In a quiet, residential environment in Hagen, in the commune of Steinfort, this new project offers a contemporary residence consisting of 5 apartments.
The residence will be built with ecological mass timber construction, offering optimal living comfort, excellent energy performance, and a modern architecture with large terraces and balconies.
High-resolution plans can be obtained on simple request by email.
Duplex 2 "ROUGE" (012/051) two bedrooms of approximately 88.22 m²
- private garden of approximately 0.76 ares (045), a terrace of about 15 m²
- a cellar (004)
- a CLOSED GARAGE for one car (014) and an outdoor parking space (035)
- a bike space (040)
Price: 976,310 Euro
Reduced VAT price: 926,310 Euro
Layout of the duplex:
Ground floor:
- a spacious entrance hall with wardrobe
- a separate guest WC
- a beautiful kitchen with living area in an open plan layout and access to a very large terrace as well as to your private garden
First floor:
- a bedroom with dressing room and en-suite bathroom
- a second bedroom with en-suite bathroom
! Interior layout changes still possible !
Prices quoted including land + construction, VAT at 3% and 17% included, subject to acceptance of the file by the Administration of Registers and Domains
Illustrations for information only and not contractual
Agency fees payable by the seller(s)
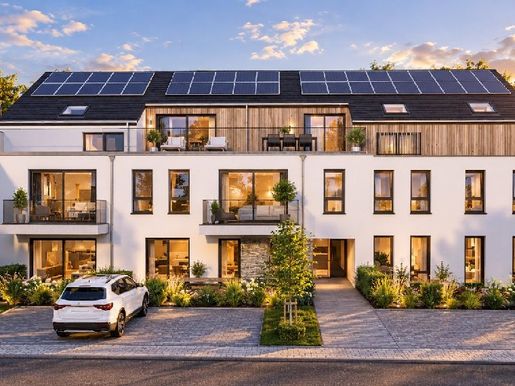


775,397 €
€ 7,994/m²
Steinfort (Capellen)
97 m²
4 rooms
2 bedrooms
Property for sale
-
Apartment (12) new 2 bedrooms for sale in Hagen, on the first floor of a modern residence: 96.56 m² with a 6 m² balcony. Delivery expected date to be announced.
The 10.4 m² entrance opens to a 38.3 m² living room and 2 m² toilets. On the night side, the apartment includes 2 bedrooms of 12 m² and 11.6 m², complemented by 2 bathrooms (4.1 m² and 5 m²) and a 7.1 m² dressing room. A laundry room of 6.2 m² is also present.
The features include underfloor heating with a collective heat pump, double-flow ventilation (VMC), triple glazing, and electric venetian blinds. The building is designed with accessible access for people with reduced mobility, finishes in tile and parquet, and has an energy class A and thermal B rating.
A 6 m² balcony extends the living space, and a private 6 m² cellar is included. An indoor private parking space is available for an additional €35,000 excluding tax.
Nearby, shops are 161 m away, public transport 170 m away, and a doctor 182 m away.
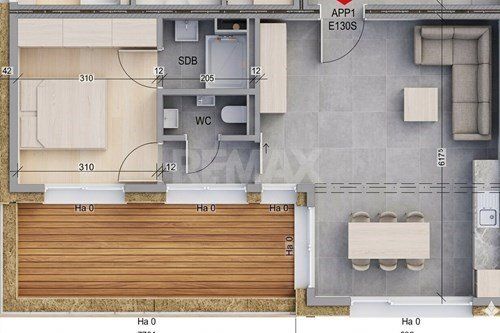


530,755 €
€ 9,650/m²
Steinfort (Capellen)
55 m²
1 bedroom


610,708 €
€ 8,851/m²
Steinfort (Capellen)
69 m²
3 rooms
1 bedroom


903,229 €
€ 7,720/m²
Steinfort (Capellen)
117 m²
4 rooms
2 bedrooms


430,000 €
€ 4,300/m²
Steinfort (Capellen)
100 m²
7 rooms
2 bedrooms
Property for sale
-
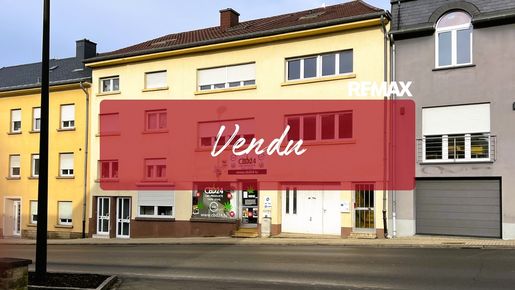
VENDU
Contact Direct: Sylvain LEMOINE - 691 744 110
Duplex de 100 m² habitables qui se vit comme une petite maison grâce à son entrée indépendante depuis la rue, avec grenier aménageable de 56m². Situé au 1er et 2ème étage d'un immeuble sans ascenseur. Idéal pour une location à fort rendement ou un premier achat.
Vous bénéficiez d'une localisation stratégique à Steinfort, à proximité des axes principaux et des commodités locales. La double exposition et les fenêtres à double vitrage assurent une bonne isolation phonique, vous permettant de profiter d'un intérieur calme et confortable.
Avec une surface utile totale de 156 m², cet appartement comprend une cuisine équipée, un séjour, deux chambres, une salle de bain, une salle de loisir, et un grenier. Vous disposerez également d'un balcon de 2 m².
L'appartement est actuellement loué pour un loyer de 1.415 EUR + 185 EUR de charges.
Les frais d'agence sont à la charge de la partie venderesse.


295,000 €
€ 3,512/m²
Steinfort (Capellen)
84 m²
4 rooms
Property for sale
-
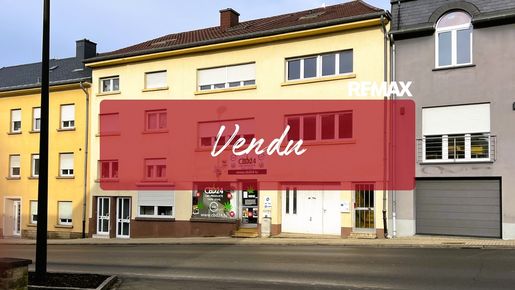
VENDU
Superbe opportunité d'investissement à fort rendement (5% de rentabilité annuelle brute) !
Ce commerce avec garage est situé sur une route de passage et actuellement loué par une épicerie asiatique avec un bail courant jusqu'en 2027. L'espace commercial se compose de trois pièces modulables, d'un WC séparé et d'une cave. A cela s'ajoute un grand garage box fermé.
L'ensemble est loué pour 1.400 EUR
Les frais d'agence sont à la charge de la partie venderesse.
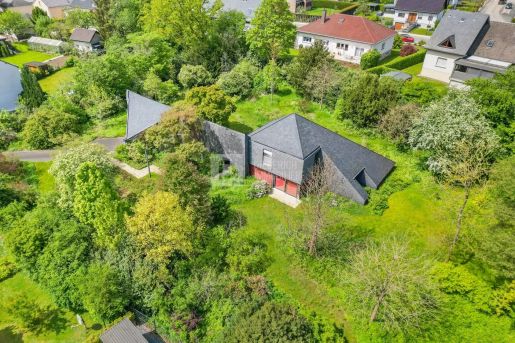


1,890,000 €
€ 13,500/m²
Steinfort (Capellen)
140 m²
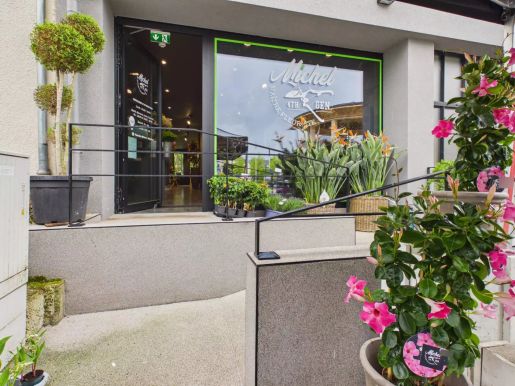


645,000 €
€ 7,963/m²
Steinfort (Capellen)
81 m²
Property for sale
-
Modern commercial space with gable on the street in Steinfort – 81.34 m²
Discover this superb commercial space for sale on the ground floor, ideally located in Steinfort, Luxembourg. With an area of 81.34 m², this bright and modern premises offers a perfectly arranged space for your professional activity, whether it is a shop, office, or showroom.
This property stands out for its optimal accessibility for people with reduced mobility. The contemporary interior layout highlights large windows, promoting visibility and customer reception. The electrical installations are efficient, and the space benefits from excellent natural lighting, creating an ambiance conducive to work and clientele.
Enjoy a strategic location close to all amenities and an ideal professional environment to develop your business in Steinfort. Do not miss this unique opportunity!
Availability: to be agreed
Agency fees are the responsibility of the seller.
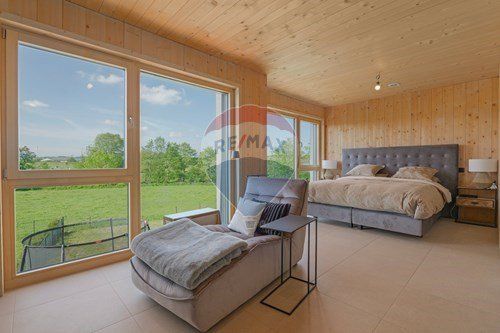


1,623,000 €
€ 5,520/m²
Steinfort (Capellen)
294 m²
483 m² of land
5 bedrooms
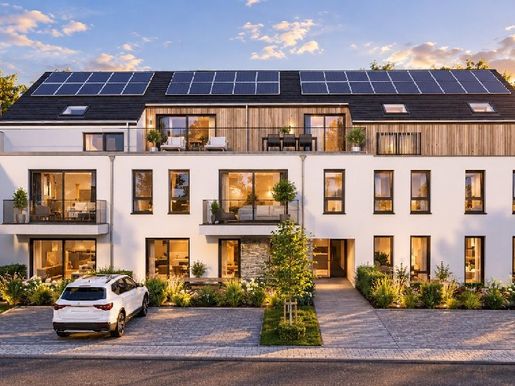


165,300 €
€ 6,888/m²
Steinfort (Capellen)
24 m²
1 room


1,200,000 €
€ 8,571/m²
Steinfort (Capellen)
140 m²
276 m² of land
7 rooms


1,050,000 €
-5%
Steinfort (Capellen)
242 m²
11 rooms
4 bedrooms
Property for sale
-
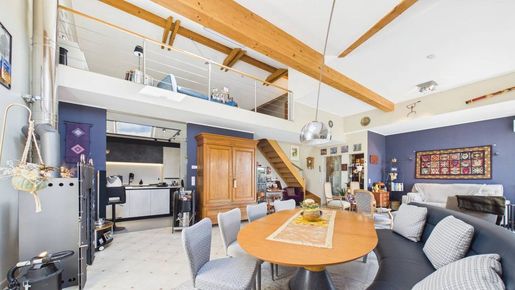
Located in Steinfort, within a well-kept and perfectly maintained residence, we offer for sale a superb three-bedroom duplex, which impresses with its generous volumes and the quality of its features. With a cadastral surface area of 147 m² (for the ground floor), this property offers a comfortable and harmonious living environment.
The living area, with an area of almost 60 m² and featuring a wood fireplace, benefits from beautiful natural light. The kitchen, open to the living room via a wide sliding door, creates a convivial and functional ensemble.
The south-facing balcony, accessible from the bedroom and the living room, offers unobstructed panoramic views of the surrounding countryside. This green area, completely preserved from any future construction, guarantees calm and serenity, ideal for fully enjoying beautiful days.
The residence also provides its occupants with a pleasant communal garden, providing a verdant and soothing setting. Furthermore, the building is equipped with a collective water softener, ensuring optimal daily comfort.
Regarding parking, the property has a double garage that easily accommodates two vehicles, while offering additional space for storage or bicycles. A private outdoor parking space as well as several reserved visitor spaces complete these amenities.
This duplex combines space, luminosity, and quality of life in a quiet and sought-after environment in Steinfort, within walking distance of all amenities.
The apartment is composed as follows:
On the first level:
- Atrium and hallway with numerous storage spaces
- A living area of approximately 58 m² with a semi-open fully equipped kitchen and access to the south-facing balcony
- A bedroom of approximately 19 m² with a private shower room and laundry room space
- A second bedroom with an approximate surface area of 17 m²
- Separate toilets with shower
- A laundry room.
On the second level:
- A bright landing with an approximate area of 35 m² that can serve to accommodate one or two bedrooms
- An attic that can be converted.
Added to the whole are a private garage box allowing for the parking of 2 to 3 vehicles while retaining space for storage, a private outdoor parking space, and a private cellar.
This apartment combines an ideal location, functionality, and comfort of living in a sought-after residential environment.
Its location offers all amenities:
- Proximity to motorways and public transport
- Shops and essential services just a few minutes away
- Schools, nurseries, and sports facilities nearby
- Verdant environment and peaceful living environment.
Virtual tour available upon request.
Any offer will be subject to the express acceptance of the sellers.


750,000 €
€ 9,375/m²
Steinfort (Capellen)
80 m²
8 rooms
2 bedrooms


1,585,000 €
€ 8,342/m²
Steinfort (Capellen)
190 m²
625 m² of land
14 rooms
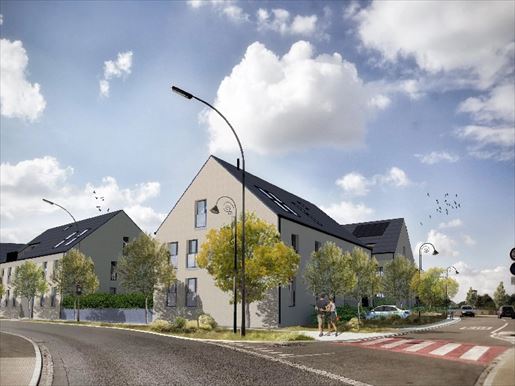


605,000 €
Steinfort (Capellen)
Property for sale
-
Felice Capraro Immobilier and the Houyoux group present the Place Verte – Naturally at home project, a modern and harmonious residential complex located in the heart of Kleinbettingen, commune of Steinfort.
This development offers 27 bright apartments, spread across a contemporary architecture composed of 5 blocks ideally situated between Hagen and Steinfort. Designed to provide a pleasant, sustainable and functional living environment, the homes range from a ground-floor 1-bedroom to penthouses with 4 bedrooms, with meticulous finishes, optimized spaces and modern equipment meeting current standards.
The project benefits from an energy class A+/A, effective acoustic insulation, great brightness and private gardens for some apartments. Its strategic location, in immediate proximity to Kleinbettingen CFL train station, makes it a unique living environment combining comfort and mobility.
Presentation of the builder
Houyoux Constructions, a family business founded in 1963 and active for five generations, is a major player in construction and real estate development in Belgium and Luxembourg. With its know-how and specialized teams, it also carries out high-end residences as well as service buildings, commercial premises or industrial halls.
With over half a century of experience, Houyoux guarantees quality, reliability and adherence to commitments, taking charge of projects from design to site supervision.
Kleinbettingen – Commune of Steinfort
Located in the west of Luxembourg, at the Belgian border, Kleinbettingen charms with its calm and green living environment, while offering excellent accessibility.
Mobility: CFL station with direct connections to Luxembourg City and Belgium, quick access to the A6 and N6, bus network and cycling paths.
Quality of life: Quiet and secure village, surrounded by natural spaces, promenades and cycle paths.
Dynamic commune: Steinfort has over 6,000 inhabitants, offers schools, shops, modern services and a strong potential for patrimonial appreciation.
Project advantages
Modern and secure communal areas
Elevators serving all levels
Private cellars available
Double-flow ventilation & high acoustic insulation
Private gardens for some apartments
Energy class A+/A
Underground parking + outdoor visitor spaces
Residential, quiet and green environment
Design & Realization
Realization: Houyoux Constructions S.A.
Technical design office: Schroeder & Associés Ingenieurs-Conseils
The Place Verte – Kleinbettingen project is part of a quality, sustainability and comfort approach, combining modern architecture and harmonious integration into its surroundings.
To book an appointment and discover availability:
|
+352 621 251 398More information


674,588 €
€ 10,221/m²
Steinfort (Capellen)
66 m²
2 bedrooms
Property for sale
-
RE/MAX Open House this Tuesday, July 29, 2025 from 3:30 PM to 6:30 PM - 76, rue Principale in Hagen. Parking in front of the door.
MODEL HOME FOR SALE
Visit this Forum Homes system patented HOLZIUS 100% solid wood house
- House built by us, available immediately for sale and viewing
- Model home for our new project at 12, rue Neuve
- Project: 2 residences of 5 apartments each, with a penthouse on the top floor
- Several apartments already sold Construction start imminent!
Works ready to start immediately.
Rare opportunity: Sale of apartment 103 in BLOCK C: Residence with 5 units under VEFA
RE/MAX, real estate specialist in the Grand Duchy of Luxembourg, offers for sale the authorized project with a construction contract, a residence TO BE BUILT. Composed of only five units, it is located in a quiet residential area in Hagen, near the city center of Luxembourg, offering a unique quality of life.
In the basement, you will have a private cellar of about 7 m².
On the ground floor, an indoor parking space for one car is available. A bike space is also included.
On the 1st floor, apartment 103 includes an entrance hall, a separate WC, two bedrooms, two bathrooms, as well as an open kitchen to the living area with access to a terrace, completing this space.
A photovoltaic installation is included in the project.
All our prices are listed “land + house,” VAT at 3% and 17% included subject to approval of your file by the VAT reduction administration.
Photos are strictly indicative and non-binding
Additional information:
The construction in MASSIVE WOOD will be carried out by ForumHomes 'holzius' (), representing a unique residential experience in Luxembourg.
Our construction system is a reference in ecology and durability, unique of its kind. These houses, built with vertical massif timber panels and assembled in multiple layers, represent the modern evolution of solid wood housing. Thanks to a glue- and metal-free process, they offer exceptional structural rigidity, allowing multi-story buildings without risk of settlement.
Agency fees are charged to the seller(s).
RE/MAX, your trusted partner for all real estate transactions across the Grand Duchy of Luxembourg, puts its expertise at your service. We know how important these steps are for you, which is why we offer comprehensive and professional support. More information


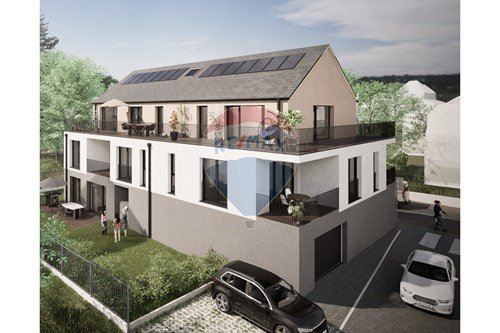
765,000 €
€ 7,650/m²
Steinfort (Capellen)
100 m²
14 m² of land
3 bedrooms
Property for sale
-
Milan Residence
☀️ 99.81 m² living space +? Large terrace of 34.25 m²
? Free kitchen (conditions apply)
Discover this beautiful new penthouse for sale off-plan, located on the top floor of the Milan Residence, an intimate residence with only 10 apartments.
Designed to offer an exceptional living environment, this penthouse appeals through its spacious areas, natural light, and its superb 34.25 m² terrace, perfect for enjoying the beautiful days.
Composition:
Entrance hall / corridor
Separate WC
Spacious living room with open kitchen and dining area
Direct access to the terrace
Two bedrooms of 10.23 m²
Master suite of 14.00 m² with a private shower room of 3.45 m²
Shower room
Private cellar
Indoor parking space
Shared bike storage
Located at 31 Luxembourg Street in Steinfort, opposite Pall Center, the Milan Residence benefits from a privileged location, close to shops, schools, restaurants, and all amenities. Its modern construction, quality materials, and excellent energy performance ensure optimal thermal and acoustic comfort.
The off-plan sale also offers the possibility to customize certain finishes depending on the progress of the work, to create an interior that resembles you.
Whether you are looking for an exceptional primary residence or a quality investment, this penthouse combines all the assets of a rare property in the heart of Steinfort.
Milan Residence – Because an apartment is not just a real estate property, it is a place where a new story begins.
DISPLAYED SALE PRICE EXCL. VAT
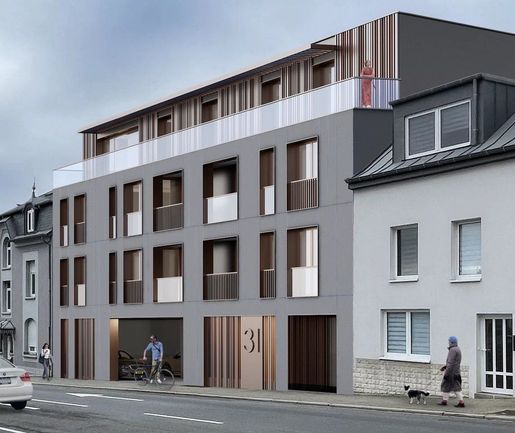


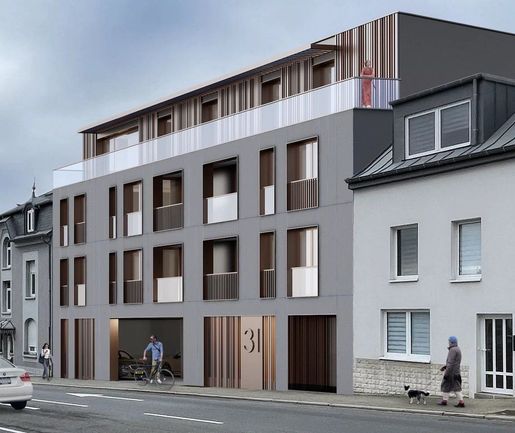
443,000 €
€ 9,426/m²
Steinfort (Capellen)
47 m²
3 m² of land
1 bedroom
Property for sale
-
Discover this beautiful new apartment of 47.17 sqm, located on the 1st floor of the Residence MILAN, an intimate residence with only 10 units.
Benefiting from a full south exposure, this apartment offers good natural brightness throughout the day and has been designed to combine comfort, functionality, and quality of life.
It consists of:
Entrance hall
Bright living room with open kitchen
1 bedroom
Shower room
Separate WC
Loggia
Private cellar
Indoor parking space
Shared bicycle room
? Kitchen offered (conditions apply).
Located at 31, Luxembourg Street in Steinfort, opposite Pall Center, you have immediate access to shops, restaurants, schools, and services, while enjoying a modern construction offering excellent thermal and acoustic insulation.
Whether you are looking for your first home, a pied-à-terre, or a quality investment, this apartment presents a great opportunity in a residence designed to last.
Residence MILAN: a project built with passion, where every detail has been thought out so that you truly feel at home.
ASKED SALE PRICE EXCL. VAT


429,000 €
€ 6,703/m²
Steinfort (Capellen)
64 m²
3 rooms


845,000 €
€ 7,478/m²
Steinfort (Capellen)
113 m²


765,000 €
€ 7,650/m²
Steinfort (Capellen)
100 m²


583,000 €
€ 8,449/m²
Steinfort (Capellen)
69 m²
2 bedrooms
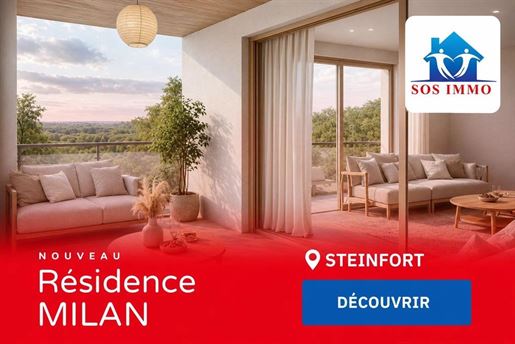


458,300 €
€ 8,487/m²
Steinfort (Capellen)
54 m²
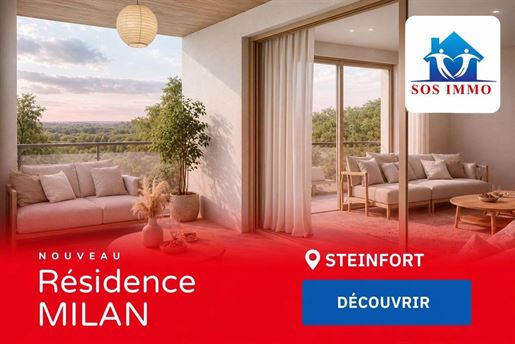


452,600 €
€ 8,381/m²
Steinfort (Capellen)
54 m²
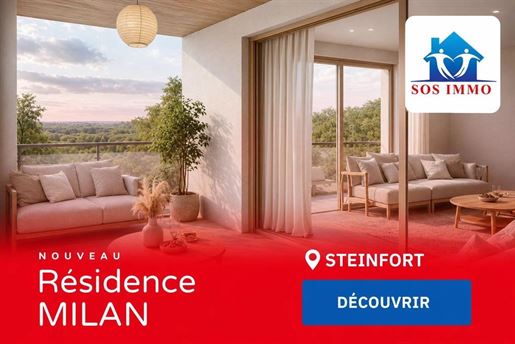


408,000 €
€ 8,681/m²
Steinfort (Capellen)
47 m²
Property for sale
-
Milan Residence in Steinfort!
I am your future residence, a haven of modernity consisting of 10 apartments designed to offer comfort, accessibility, and a gentle way of living for all my future residents.
Let me tell you what I have to offer you.
I was born out of a desire: to offer a contemporary living environment, where every detail is designed for your well-being.
I was conceived to warmly welcome people, with fluid, functional spaces that are perfectly adapted.
Inside my walls, you will find: 1 bright bedroom bathed in serenity, modern and suitable shower rooms, designed to combine comfort and safety. An open and equipped kitchen that seamlessly extends to the dining room, a living room with access to a south-facing loggia of 4.03 m2, flooded with light, true breathing corners accessible from the living spaces, a private cellar in the basement, practical for simplifying your everyday life, and a parking space in the garage at an additional cost.
With me, you enjoy all the advantages of new: sustainable construction, contemporary design, modern performance, and the possibility to project yourself into a place designed for today and tomorrow.
And since I am sold off-plan, you still have the freedom to shape your future apartment so that it perfectly matches your lifestyle.
My construction will begin in 2026.
So? Ready to adopt me? I look forward to welcoming my future residents!
I am a new apartment with a land register surface area of 47.17 m2 and a beautiful loggia of 4.03 m2, for a weighted surface of 50.37 m2, ready to write my story with you!
Located on the 1st floor, I am available off-plan in a modern and elegant residence.
Here is what I offer you:
1 beautiful bright bedroom with access to the loggia,
1 modern shower room,
A separate WC for more comfort,
An open kitchen to the convivial dining room, living room with access to the loggia,
A private cellar in the basement for all your storage.
With me, you enjoy all the comfort of new: space, brightness, functionality, and the possibility to customize me thanks to off-plan sales.
I am ready to become your future home? or an investment, and what if you wrote the next chapter of my story?
Price excluding VAT
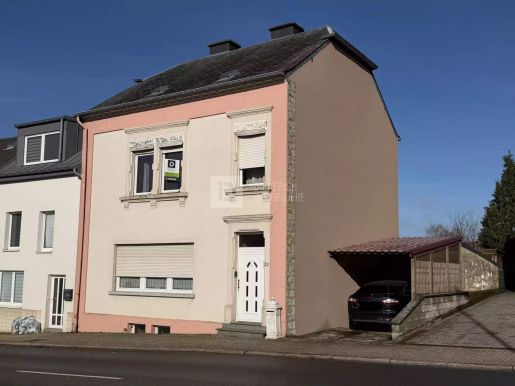


930,000 €
€ 7,154/m²
Steinfort (Capellen)
130 m²
3 bedrooms
Property for sale
-
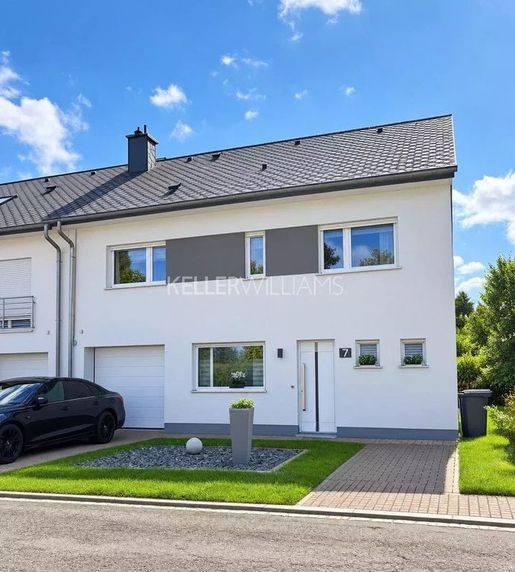
We are pleased to offer you this pleasant semi-detached house, set on a 3-acre plot, which will appeal to buyers looking for a functional property with spacious rooms and potential for development.
From the moment you enter, the house reveals a warm and welcoming interior. The first floor features a vast living area with a large living room and kitchen. The separate living room is spacious and comfortable, making it an ideal place to relax. The presence of a winter garden provides additional light and creates a harmonious transition between indoors and outdoors, allowing you to enjoy the space all year round.
This level also features a separate toilet and a garage. From the living rooms, you have direct access to the garden.
Upstairs, the night hall leads to three comfortably-sized bedrooms, ideal for a family or office. The bathroom completes the functional layout.
The top floor features a large attic occupying the entire surface area of the house. This space represents a real opportunity for future owners: it can be converted as required, whether to create additional bedrooms, a master suite, a leisure area or an office. This potential for expansion is an undeniable asset for increasing the long-term value of the property.
Thanks to its configuration, generous volumes and layout possibilities, this house represents an excellent opportunity for buyers wishing to personalize their future living space while benefiting from a solid, pleasant base.
An ideal home for a family looking for comfort, space and potential, in a practical living environment.
For further information or to arrange a viewing, please without delay.
Agency fees are payable by the seller.
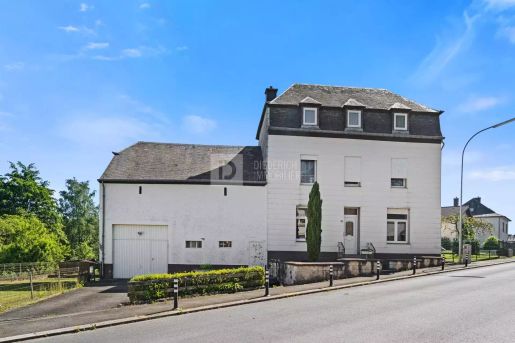


995,000 €
€ 5,349/m²
Steinfort (Capellen)
186 m²
7 bedrooms
Property for sale
-
New price – Opportunity not to be missed
For sale, spacious, free-standing house with four facades and a total surface area of approx. 345 m², offering enormous potential, ideally located in the center of Steinfort.
Set on a generous plot of 9.90 ares, the property is in need of complete renovation, or even restructuring, to make the most of its generous volumes.
Spread over three levels, the house comprises, on the first floor, a beautiful living room with dining room (28.47m2), a kitchen (8.90m2), a second living room (14.46m2), a veranda (+/- 11.05m2), a separate toilet, a laundry room (10.48m2) with a workshop (21.69m2), and, in the annex accessible from the house, a spacious garage (33.96m2) with storage room. On the second floor, accessible via the garage, there's a huge attic of approx. 85m2 with good headroom.
The second floor features a night hall, four bedrooms (approx. 10.19 sq.m., 5.39 sq.m., 14.16 sq.m. and 12.37 sq.m.) and a bathroom (8.15 sq.m.).
On the second floor, the house has three bedrooms (approx. 10.12 m², 10.74 m² and 11.14 m²), a storeroom and a large attic giving access to the third floor, which can be converted according to current regulations.
Finally, the basement, accessible via the entrance hall, has several cellars.
Once restored, these buildings would be perfect for a family looking for spacious accommodation, or for a professional or other project.
Selling price: €995.000.-
Availability : Immediate.
Agency fees are payable by the seller.
Any offer on this property is subject to express acceptance by the owner(s).
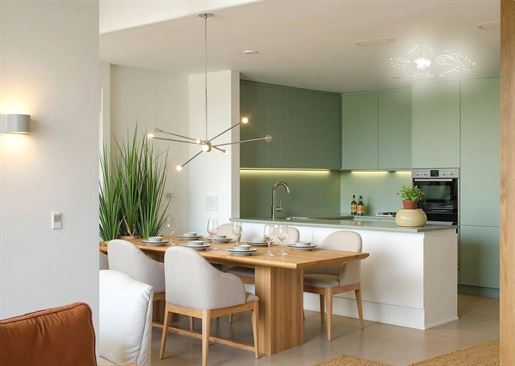


765,000 €
€ 7,650/m²
Steinfort (Capellen)
100 m²
Property for sale
-
Milan Residence in Steinfort
I am your future residence, a haven of modernity composed of 10 apartments designed to offer comfort, accessibility, and sweet living to all my future residents.
Let me tell you what I have to offer...
I was born from a desire: to offer a contemporary living environment, where every detail is designed for your well-being.
I was conceived to warmly welcome people, with fluid, functional, and perfectly adapted spaces.
Inside my walls, you will find:
3 bright bedrooms, filled with serenity, modern and suitable shower rooms, designed to combine comfort and safety.
An open and equipped kitchen that smoothly extends to the dining room, a living room with access to a south-facing terrace of 34.25 m2, flooded with light, real breathing corners accessible from the living spaces, a private basement cellar, practical for simplifying your daily life.
With me, you enjoy all the benefits of new construction:
a durable build, contemporary design, modern performances, and the possibility to project yourself into a space designed for today… and tomorrow.
And since I am sold off-plan, you still have the freedom to shape your future penthouse, so that it exactly matches your lifestyle.
So…
Ready to adopt me?
I look forward to welcoming my future residents!
I am a new penthouse with a land survey of 99.81 m2 and a beautiful terrace of 34.25 m2, for a weighted area of 113.38 m2, ready to write my story with you!
Located on the 3rd floor, I am available off-plan in a modern and elegant residence.
Here is what I offer you:
2 beautiful bright bedrooms with access to the terrace,
1 modern shower room with toilet,
A separate Wc for more comfort,
1 master suite with shower room and access to the terrace
An equipped kitchen, open to the friendly dining room, living room with access to the terrace,
A pleasant balcony, directly accessible from my two bedrooms, ideal for your relaxing moments,
A private basement cellar for all your storage needs.
With me, you enjoy all the comfort of new construction: space, brightness, functionality, and the ability to personalize me thanks to off-plan sales.
I am ready to become your future home… and what if it was you who continued my story?
Price listed excluding Vat


408,000 €
Steinfort (Capellen)
Property for sale
-
There are places where we live… and others that we feel.
The Milan Residence was born from this ambition: to create a living space where modern comfort meets everyday serenity. Nestled in the heart of Steinfort, this intimate residence of only 10 apartments was designed for those who seek much more than a home: a true living place, bright, elegant, and sustainable.
From the first moments, generous volumes, contemporary lines, and natural light that flows through each space create a warm and soothing atmosphere. Each apartment has been carefully designed to offer a perfect balance between functionality, well-being, and aesthetics.
The residence consists of:
• 4 one-bedroom apartments with private loggia
• 4 two-bedroom apartments with balcony
• 2 three-bedroom penthouses with large terraces, offering a privileged setting to fully enjoy each season.
Open living spaces invite sharing and conviviality. Equipped kitchens integrate harmoniously with living and dining areas, while outdoor spaces naturally extend your interior, offering relaxing moments throughout the days.
Because your comfort is essential, each home benefits from carefully selected amenities, modern shower rooms, and a private cellar in the basement.
Choosing Milan Residence also means opting for a new construction meeting today's and tomorrow's standards: optimized energy performance, quality materials, and contemporary architecture designed to last.
And because every life project is unique, purchasing off-plan also offers the possibility to customize certain arrangements and finishes to create an interior that fully reflects you.
The completion of Milan Residence is subject to obtaining the necessary level of marketing to launch the project. The final schedule of works will be confirmed as soon as this threshold is reached.
Once works are launched, the delivery of apartments allows each buyer to follow the birth of their future living space with peace of mind.
Milan Residence is not just an address. It's a promise of well-being, a place where you can build your memories and write a new chapter of your story.
Prices are excluding VAT.
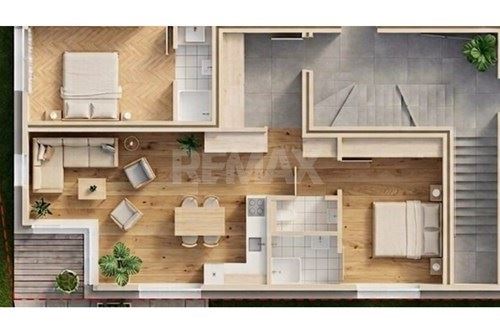


528,078 €
€ 9,601/m²
Steinfort (Capellen)
55 m²
1 bedroom
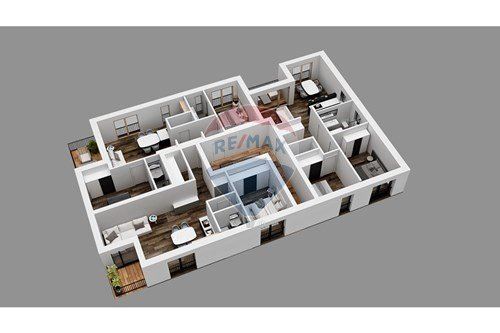


725,303 €
€ 10,216/m²
Steinfort (Capellen)
71 m²
2 bedrooms
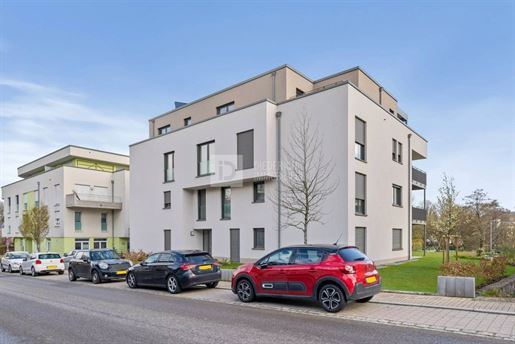


1,570,000 €
€ 9,752/m²
Steinfort (Capellen)
161 m²
Property for sale
-
L'immobilière Diederich offers you exclusively this exceptional property in the heart of Steinfort: a sumptuous 161 m² penthouse occupying the entire third and top floor of a discreet residence of only 5 units. Unique at this level, this property offers total privacy and a rare typology on the market, with direct and secure access via a private key elevator opening directly into the apartment.
This high-standard penthouse, completed in 2024, is still under builder's warranty. It stands out with a magnificent living space of 88.4 m² benefiting from constant natural light, providing a refined and comfortable living environment. The living room is enhanced with a modern wood stove and a fully equipped upscale kitchen with a central island and integrated wine cellar. The living area opens onto a first splendid southeast facing terrace of 27.25 m², equipped with an adjustable louvered pergola and heating, offering a breathtaking view of the church and the surrounding nature, perfect for relaxing moments or entertaining guests in any season. A second southwest-facing terrace of 15.32 m², accessible from the living room and one of the bedrooms, complements this outdoor space.
The sleeping area, perfectly arranged, consists of three spacious bedrooms, including a master suite with a large custom dressing room and its private bathroom equipped with a double sink. The apartment also features a second high-end shower room. For practicality, the property includes a dedicated laundry room (with connections for washing machine/tumble dryer and sink), a separate technical room housing the Vmc, a storage room, and a separate WC.
Regarding annexes, this property has two indoor garages and a large cellar of 15 m².
Classified with optimal energy performance (Class A/A), this penthouse combines thermal comfort, technology, and prestige in a quiet residential environment, close to the amenities of Steinfort. An exceptional living space for lovers of impeccable finishes.
Completed in 2024, this Penthouse was designed with particular attention to detail: natural light, elegant finishes, contemporary color palette.
Accessible by an elevator, this property is located in a recent and well-maintained residence. Enjoy a peaceful environment while remaining close to the amenities, schools, and transport of Steinfort. A unique living place not to be missed!
Agency fees charged to the seller.
Any offer on this property will be conditioned upon the explicit acceptance by the owner(s).
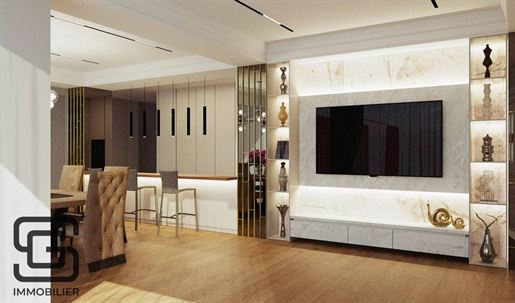
2,300,000 €
€ 7,641/m²
Steinfort (Capellen)
301 m²
668 m² of land
3 bedrooms
Property for sale
-
From the moment you enter, this detached house reveals a lifestyle where light, space (430m² gross floor area with 301m² of living space) and sophistication come together in perfect harmony. Nestled in Eischen, on the edge of a forest, it stands on a wooded plot of 6.68 acres and stands out for its contemporary architecture and interior design worthy of the most beautiful pages of a decoration magazine.
On the ground floor, the eye is immediately drawn to the vast split-level living room, bathed in light thanks to a huge bay window that opens onto an elegant terrace with a swimming pool and jacuzzi, designed as a natural extension of the living area. The living room, decorated in warm colours and punctuated by majestic chandeliers, creates a refined atmosphere where it is easy to imagine entertaining family and friends, while the dining room, which opens onto the kitchen, is equally suited to intimate dinners and large, convivial gatherings.
The kitchen, meanwhile, is a showcase of modernity: clean white lines, a mineral worktop with subtle reflections, perfectly integrated high-end appliances and a central island surrounded by elegant ochre-coloured seating. Every detail has been designed to combine aesthetics and functionality, offering a space that is as pleasant to live in as it is to look at.
Upstairs, the house continues to showcase its elegance with a master suite worthy of a private mansion. Behind the dressing room is a sumptuous bathroom where a freestanding bathtub complements a sleek walk-in shower, enhanced by volcanic stone-inspired tiling. One shower room, two other light-filled bedrooms with balconies welcome children or guests, while a large modular space of nearly 100 m² on the top floor can be used for any purpose: a games room, private loft, home cinema or artist's studio.
The basement also has some wonderful surprises in store: a wellness area with shower and infra-red cabin invites you to relax, complemented by an intimate mini bar, ideal for extending your evenings. At the same time, a separate study, with its own desk, kitchenette and shower room, offers real versatility, whether for professional use, as a guest studio or as an independent space for teenagers.
Finally, the exterior extends the refinement of the interior: a swimming pool, terraces and tree-lined areas create a living environment that is both soothing and exclusive.
The house, built in 2016, has been designed with particular attention to energy efficiency and comfort: high-performance insulation, triple glazing, a heat pump, solar thermal panels and 24 photovoltaic panels guarantee a sustainable and economical lifestyle, without ever compromising on well-being.
The house is a true haven of comfort and offers a swimming pool, a wellness area, a jacuzzi, various leisure areas and spaces, such as a mini bar and a large games room.
Additional features include motorised curtains and blinds, central vacuum system (Canadian), built-in cupboards in all bedrooms and leisure areas, service areas, electric external blinds, alarm and CCTV.
Shops in Eischen
There are various supermarkets nearby:
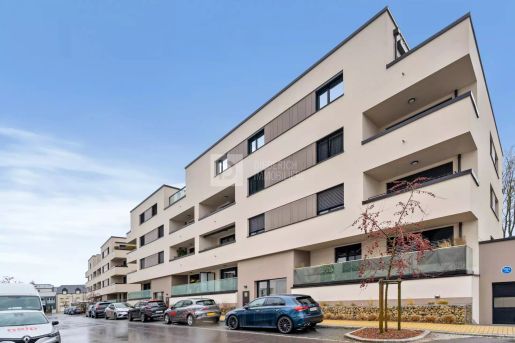


1,080,000 €
€ 10,286/m²
Steinfort (Capellen)
105 m²
3 bedrooms
Property for sale
-
Magnificent Penthouse for sale
Immobilière Diederich exclusively offers this superb three-bedroom penthouse, offering 104.52 m² of floor space, completed in 2021, with large terrace and veranda, located in a very quiet and sought-after area of Steinfort.
Ideally located in the sought-after Champs du Soleil district, this exceptional apartment on the 4ᵉ floor offers high-end finishes and remarkable living comfort.
Property features:
- 3 spacious, bright bedrooms (14 m², 10.40 m² and 10.30 m²)
- Private bathroom adjoining master bedroom
- Large 51.30 m² living room with fully equipped open kitchen, direct access to terrace and veranda
- Entrance hall with built-in wardrobe
- Separate WC (1.70 m²)
- Modern children's bathroom with washing machine and dryer connections.
- Private cellar (6.63 m²)
- Cellar (8.86 m²)
- 2 indoor parking spaces (18.32 m² and 13.70 m²)
- Secure communal bicycle room
- Shared laundry room
Completed in 2021, this penthouse has been designed with particular attention to detail: natural light, elegant finishes, contemporary color palette. It benefits from the latest energy-efficient technologies, with heat pump and solar panels, enabling optimum performance (energy class A/A/A).
The layout of the rooms has been carefully thought out to optimize volumes and ensure fluid circulation. With just 8 units, the residence guarantees a quiet, intimate living environment. Fully adapted for people with reduced mobility.
- Apartment: 104.52 m² floor area
- Enclosed veranda: 20.00 m²
- Terrace: 42.30 m² of floor space
- Total weighted surface area: 135.10 m²
- Private cellar: 8.86 sq.m.
- 2 indoor parking spaces: 18.32 m² and 13.70 m².
Prime location:
Close to all amenities:
- Pall Center supermarket and Fischer bakery (50 m away)
- Medical center
- Restaurants
- Travel agency, beauty salon, Steinfort park and swimming pool (new sports center planned)
- A few minutes from elementary school and Maison Relais (accessible via the park)
Enjoyment : 1ᵉʳ July 2026
Agency fees at seller's expense
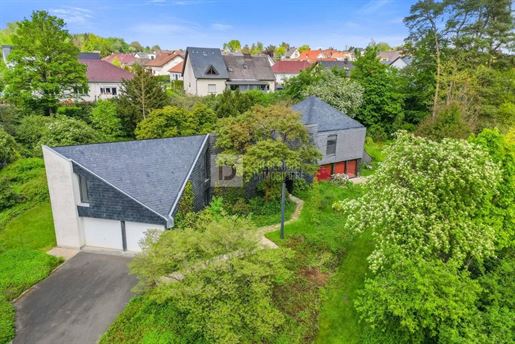


1,890,000 €
-16%
Steinfort (Capellen)
140 m²
You have hidden
0 listings
on
69 results


