


不動産 ヴァッサービリッヒ : 9 件の物件が販売中


€ 535,900
€ 8,373/m²
ヴァッサービリッヒ (グレーヴェンマッハー郡)
営業所
64 m
不動産購入
-
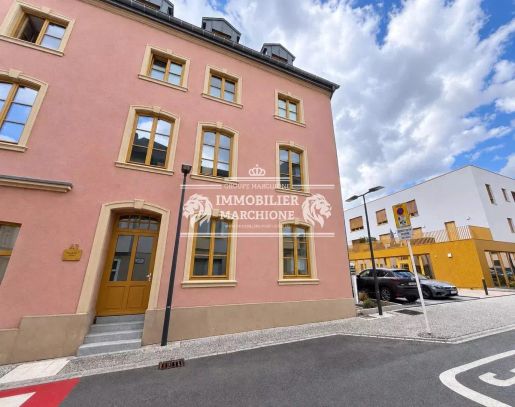
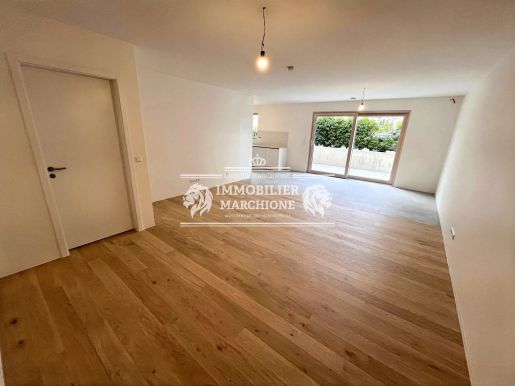
Immobilier Antony E. is proud to offer for sale a brand-new 64.16 m² office on the ground floor in the heart of the vibrant town of WASSERBILLIG.
An exceptional setting, extremely well situated within a new-build development, close to amenities and motorway links.
Layout:
- An entrance hall
- 4 fully separate rooms
- 2 toilets
- A kitchen
- Two separate entrances to the office
High-end fittings and finishes.
Available immediately!
Would be ideal for a liberal profession or a tertiary sector business looking to set up its offices in the heart of a dynamic environment.
Two parking spaces and a cellar complete the property.
Please do not hesitate to for further information or to arrange a viewing.
Marchione Estate Agents.
A team here to assist you.


€ 740,000
€ 8,132/m²
ヴァッサービリッヒ (グレーヴェンマッハー郡)
マンション・アパートメント
3 部屋
2 ベッドルーム
91 m
不動産購入
-
Immobilier Antony E. is proud to offer for sale this magnificent two-bedroom flat measuring 91.43 m², situated on the ground floor of a luxury residential building on a quiet street.
The town of Wasserbillig, situated along the Moselle, is renowned for its peaceful quality of life and its proximity to amenities, in particular the railway station, the coach station, the A1 motorway and all local shops.
It comprises the following:
- Entrance hall
- A storage room
- A separate toilet
- A fitted kitchen with high-quality units, opening onto a large, light-filled living room
- A landing
- Two lovely bedrooms
- A bathroom with a toilet
Two underground parking spaces, a lovely terrace and a cellar complete the property.
This flat has been built using high-quality materials and finishes – a real opportunity not to be missed!
Some additional information:
- Triple glazing
- Aluminium window and door frames
- Electric blinds
- Gas underfloor heating
- Energy efficiency rating A/B
The price is quoted with a reduced VAT rate of 3 per cent, subject to applicable legal conditions (a saving of up to €50,000). The parking spaces and the private cellar are included in the price.
Please do not hesitate to for further information or to arrange a viewing.
Marchione Estate Agents.
A team here to assist you.


€ 535,900
€ 8,373/m²
ヴァッサービリッヒ (グレーヴェンマッハー郡)
戸建て
64 m


€ 740,000
€ 8,132/m²
ヴァッサービリッヒ (グレーヴェンマッハー郡)
マンション・アパートメント
3 部屋
2 ベッドルーム
91 m
検索条件に合う新着物件が出たら通知を受け取る !


€ 675,000
€ 3,534/m²
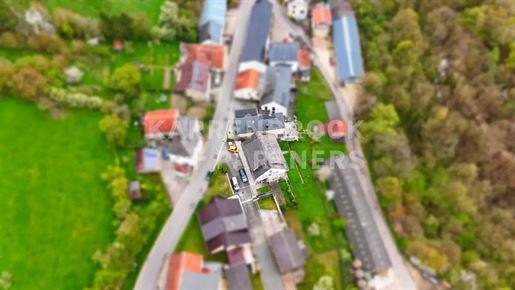
ヴァッサービリッヒ (グレーヴェンマッハー郡)
別荘
191 m
不動産購入
-
Highlight:
More pictures on demand
-=Sunny panoramic plot with lots of substance: the perfect canvas for ambitious Diy enthusiasts=-
+ 9 acres of land: above-average plot size
+ 192 m² of living space: excellent space ratio
+ Unobstructed panoramic view
+ Optimal light yield (maximum efficiency for a photovoltaic system)
+ Honest original condition
+ Absolutely quiet location
+ Guaranteed increase in value through your own work
+ Fireplace
+ 4 sides free
Create sustainable value through targeted modernisation and secure yourself a spacious family paradise in an absolutely quiet location.
This spacious property, built in 1980, impresses above all with its incomparable location in a quiet village with little traffic, promising pure quality of life and a retreat from everyday life. Set on an impressive 9 acres of land, the property not only offers plenty of space for gardening enthusiasts, but also benefits from an optimal orientation: the rear of the house faces directly south, allowing natural light to flood into the living areas. The wide, unobstructed view over the rolling hills and adjacent forests creates an atmosphere of closeness to nature that is rarely found today.
With a living area of 192 m² and a total of four bedrooms, the building offers a space that can be flexibly tailored to the needs of a family or a combination of living and working. As the property is largely in its original, well-maintained condition, it offers a transparent and unadulterated substance for upcoming modernisation. The solid construction of the 1980s forms a promising foundation for individual redesign. Here, Diy enthusiasts and visionaries will find the opportunity to consistently implement their own ideas of modern living in a mature environment.
The enormous potential of this house lies in the combination of proven solid construction and the opportunity for energy-efficient and aesthetic upgrading to modern standards. Whether it's the realisation of open-plan concepts, the installation of sustainable building services on the ideally oriented south-facing roof or the design of a spacious terrace landscape – the basis is ideal for a comprehensive renovation project. Those with a knack for Diy can transform this characterful building step by step into a contemporary retreat, while benefiting from the lasting value of this sought-after residential location.


€ 758,900
€ 9,035/m²
ヴァッサービリッヒ (グレーヴェンマッハー郡)
マンション・アパートメント
84 m
不動産購入
-
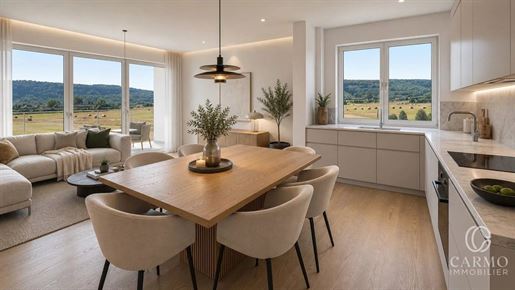
Mertert, Rivaner Residence. 84.17 m² two-bedroom apartment on the ground floor, part of the new development by Riman Immobilien in the Cité Herrenberg. Scheduled for completion in late 2027. Energy class A, indoor parking included, private loggia, ground-level access, a 5-minute walk from Mertert train station, and 27 minutes from Kirchberg by direct bus. A well-designed new property in a municipality with a rare setting in Luxembourg.
Phase 1 of the development is already under construction and largely sold out. Phase 2, the Rivaner residence, is now being marketed following this initial success. Same architecture, same amenities, same lifestyle in the Moselle Valley, just 30 minutes from Luxembourg City. The development is designed to last and anticipate the energy standards of the coming decade.
The apartment is organized around a spacious entryway that seamlessly connects the living areas. The kitchen opens onto a bright living and dining area, extended by a private loggia that serves as a protected outdoor space year-round. The living area is designed for both entertaining and daily life: you move about, settle in, and breathe.
The two bedrooms are comfortable and separated from the living area, making them ideal for a family with children, a couple with a home office, or a rental investment in a market with dual demand—Luxembourg professionals and cross-border workers.
The modern bathroom and storage room complete a functional layout with no wasted square footage.
The ground floor offers true convenience here: no stairs to climb, no elevator to wait for, and direct access from the building. Particularly well-suited for families with strollers, people with limited mobility, or those who value simplicity in daily life. A rare feature in new-construction projects: the non-load-bearing walls can be adapted during the finishing phase, allowing you to customize the layout to suit your lifestyle.
The level of amenities places the property at the top end of the new-build market in Luxembourg: triple-pane windows with wood/aluminum frames, a heat pump, solar thermal panels, dual-flow mechanical ventilation, and an energy efficiency rating of A for consumption, insulation, and Co2 emissions. In practical terms, energy costs are minimized, thermal comfort is consistent year-round, and the property’s value is protected in the long term against stricter regulations. An underground parking space is included in the sale price. Additional indoor or outdoor spaces are available as an option. The residence also features a landscaped communal garden.
Mertert offers a setting that few Luxembourg municipalities still provide: the Moselle River at its feet, the Mertert Herrenberg vineyards above, and shops and restaurants within walking distance. The train station is a 5-minute walk away, with a direct connection to Luxembourg City in 39 minutes. The bus reaches Kirchberg in 27 minutes. The highway, the airport (23 km, 18 min), and Trier (14 km, 23 min) are all easily accessible. A daycare center, elementary school, municipal park with a fitness trail, playground, bike paths, and hiking trails are all in the immediate vicinity.
Delivery scheduled for late 2027. Sales for the Rivaner residence have just begun following the success of Phase 1. Viewing of floor plans, availability, and site tours are available by appointment. A new, single-level, 2-bedroom apartment with energy efficiency class A, featuring a private loggia and included underground parking, located in the Moselle Valley, just a 5-minute walk from the train station: this combination is rare in today’s market. Pour plus d’infos sur Contactez David Carmo au ou salearmoimmo.lu


€ 812,200
€ 8,733/m²
ヴァッサービリッヒ (グレーヴェンマッハー郡)
マンション・アパートメント
93 m
不動産購入
-
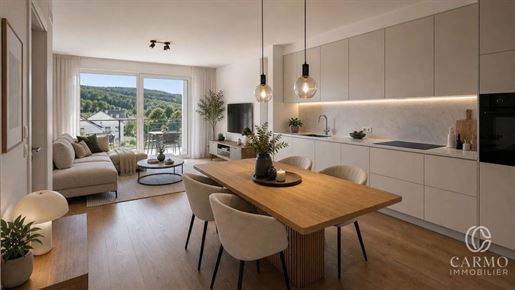
Mertert, Rivaner residence. Two-Bedroom ground-floor apartment of 84.17 sqm in the new Riman Immobilien development at Cité Herrenberg. Delivery scheduled for end of 2027. Class A energy rating, indoor parking included, private loggia, step-free access, 5 minutes on foot from Mertert train station and 27 minutes from Kirchberg by direct bus. A polished new build in a commune with a setting rarely matched in Luxembourg.
Phase 1 of the development is already under construction and largely sold. Phase 2, the Rivaner residence, is now opening for sale on the back of that early success. Same architecture, same specifications, same Moselle Valley setting, 30 minutes from Luxembourg City. The development is built to last and engineered to stay ahead of the next decade of energy standards.
The apartment opens onto a generous entrance hall that distributes the living spaces seamlessly. The kitchen flows into a bright living and dining area, extended by a private loggia that works as a year-round outdoor space. The main living zone is designed both for entertaining and for everyday comfort.
The two bedrooms are well-sized, separated from the living area, equally suited to a family with one child, a working couple needing a home office, or a rental investor targeting dual demand from Luxembourg professionals and cross-border commuters. A modern bathroom and a practical storage room complete a functional layout with no wasted space.
The ground-floor position is a real advantage here: no stairs, no waiting for the lift, direct access from the residence. Particularly suited to families with strollers, reduced-mobility residents, or buyers who value ease of use. A rare feature in a new build: non-load-bearing walls can be adapted during the finishing phase, allowing the layout to be tailored to how you actually live.
Specifications place this apartment at the top end of new construction in Luxembourg: triple-glazed wood/aluminium windows, heat pump, thermal solar panels, mechanical ventilation with heat recovery, class A energy rating for consumption, insulation and Co2 emissions. The result: minimal energy bills, consistent thermal comfort year-round, and long-term value protection against tightening regulations. One underground parking space is included in the sale price. Additional indoor or outdoor spaces are available on option. The residence also features a landscaped shared garden.
Mertert offers a setting rarely matched in Luxembourg: the Moselle at your doorstep, the Mertert Herrenberg vineyards above, shops and restaurants within walking distance. The train station is a 5-minute walk away, with a direct connection to Luxembourg City in 39 minutes. The bus reaches Kirchberg in 27 minutes. The motorway, airport (23 km, 18 min) and Trier (14 km, 23 min) are quickly accessible. Nursery, primary school, municipal park with fitness trail, playground, cycling paths and hiking trails are all close by.
Delivery scheduled for end of 2027. Sales for the Rivaner residence have just opened following the success of phase 1. Plans, availability and site visits are shown by appointment. A ground-floor new-build apartment with two bedrooms, class A energy rating, private loggia and underground parking included, in the Moselle Valley, 5 minutes on foot from the train station: this combination is rare on the current market. Pour plus d’infos sur Contactez David Carmo au ou salearmoimmo.lu


€ 828,200
€ 8,905/m²
ヴァッサービリッヒ (グレーヴェンマッハー郡)
マンション・アパートメント
93 m
不動産購入
-
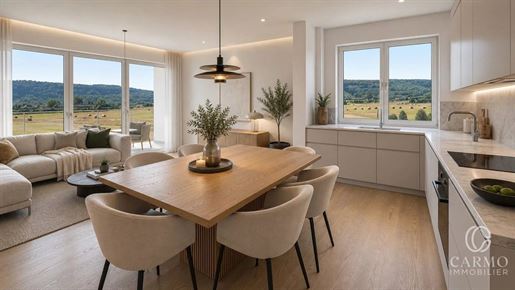
Mertert, Rivaner Residence. Spacious 2-bedroom apartment (93.21 m²) on the 1st floor, part of the new development by Riman Immobilien in Cité Herrenberg. Scheduled for completion in late 2027. Energy class A, indoor parking included, private loggia, a 5-minute walk from Mertert train station and 27 minutes from Kirchberg by direct bus. A well-designed new property in a municipality with a rare setting in Luxembourg.
Phase 1 of the development is already under construction and largely sold out. Phase 2, the Rivaner residence, is now being marketed following this initial success. Same architecture, same amenities, same lifestyle in the Moselle Valley, just 30 minutes from Luxembourg City. The development is designed to last and anticipate the energy standards of the coming decade.
The apartment is organized around a spacious entryway that seamlessly connects the living areas. The kitchen opens onto a bright living room and dining area, extended by a private loggia that serves as a protected outdoor space year-round. The living area is designed for both entertaining and everyday living.
With nearly 93 m² for two bedrooms, the property offers a living space ratio rarely found in new construction at this level of quality. The two bedrooms are separated from the living area, making them ideal for a family with children, a couple with a home office, or a rental investment in a market with dual demand: working professionals in Luxembourg and cross-border commuters. The modern bathroom and storage room complete a functional layout with no wasted square footage.
The first floor offers the perfect balance here: elevation above ground level, more natural light than on the ground floor, and no direct line of sight from the outside, all while maintaining easy access via elevator. A rare feature in new-build projects: the non-load-bearing walls can be adapted during the finishing phase, allowing you to customize the layout to suit your lifestyle.
The level of amenities places the property at the high end of new construction in Luxembourg: triple-pane windows with wood/aluminum frames, a heat pump, solar thermal panels, dual-flow mechanical ventilation, and an energy efficiency rating of A for consumption, insulation, and Co2 emissions. In practical terms, energy costs are minimized, thermal comfort is consistent year-round, and the property’s value is protected in the long term against stricter regulations. An underground parking space is included in the sale price. Additional indoor or outdoor spaces are available as an option. The residence also features a landscaped communal garden.
Mertert offers a setting that few Luxembourg municipalities still provide: the Moselle River at its feet, the Mertert Herrenberg vineyards above, and shops and restaurants within walking distance. The train station is a 5-minute walk away, with a direct connection to Luxembourg City in 39 minutes. The bus reaches Kirchberg in 27 minutes. The highway, the airport (23 km, 18 min), and Trier (14 km, 23 min) are all within easy reach. A daycare center, elementary school, municipal park with a fitness trail, playground, bike paths, and hiking trails are all in the immediate vicinity.
Completion scheduled for late 2027. Sales for the Rivaner residence have just begun following the success of Phase 1. Floor plans, availability, and site tours are available by appointment. A new 1st-floor apartment with 2 bedrooms spanning nearly 93 m², energy class A, featuring a private loggia and underground parking included, located in the Moselle Valley, just a 5-minute walk from the train station: this combination is rare in today’s market. Pour plus d’infos sur Contactez David Carmo au ou salearmoimmo.lu


€ 1,440,000
€ 3,600/m²
ヴァッサービリッヒ (グレーヴェンマッハー郡)
戸建て
400 m
不動産購入
-
Highlight:
Rare investment opportunity in Luxembourg: Planned development in an urban mixed-use zone (MIX-uA)
-= Pre-planned, ready-to-implement premium concept -=
Total plot area 6.69 ares
Current design: 755.79 m² gross floor area
7 residential units
Generous commercial potential
+ Significant potential for residential development
+ Excellent public transport links
+ Flexible mix of uses
+ Central location with recreational value
+ The planning regulations for a potential new build are already precisely defined in the certificate
+ First-class land utilisation with excellent key figures
+ A mix of housing perfectly tailored to market demand
+ Built-in value factor through modern neighbourhood development
- Perfect for developers: excellent infrastructure ensures sustained high demand -
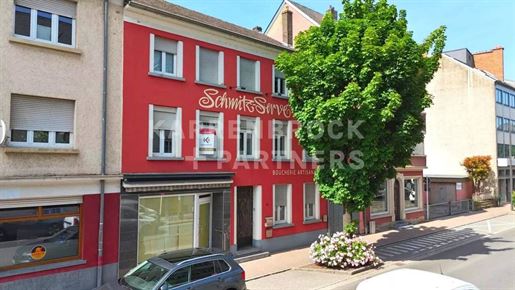
Attention project developers and investors: this attractive development site, covering an area of approximately 6.69 ares, offers a rare opportunity in one of Luxembourg’s most sought-after commuter locations. Situated in a prime location in Wasserbillig within the municipality of Mertert, the site stands out for its excellent infrastructure. The train station and bus links to the capital and to Germany are just a few minutes’ walk away, guaranteeing excellent accessibility and thus sustained high demand in the market. The existing building currently comprises commercial premises on the ground floor and a residential unit, and is ready to make way for a profitable, modern new-build project.
Thanks to its classification as an urban mixed-use zone type A (MIX-uA), the site offers excellent potential for infill development within the urban area. According to the Pap-Qe, current planning regulations permit the construction of up to 8 residential units on the plot. An existing preliminary architectural design makes ideal use of this potential and envisages 7 residential units with a gross floor area of approx. 756 m² (around 543 m² net floor area). The urban planning requirements are being optimally utilised: the plan is for a contemporary design in a closed ribbon development with 3 to 4 full storeys and an additional stepped storey, whilst strictly adhering to the maximum façade height of 13.50 metres and a ridge height of 17.00 metres.
The forward-looking residential concept is fully focused on a high quality of life in the traffic-calmed town centre, with a well-thought-out, in-house mobility concept integrating the necessary parking spaces in a space-saving and discreet manner directly on the site itself. As the rear of the plot borders the planned, high-quality redevelopment of the “Rue Saint Martin Ouest” district (Pap-Nq), this presents a unique opportunity for the investor to actively contribute to the harmonious regeneration of this attractive town centre. Take advantage of this excellent starting point, which is already fully documented in terms of planning permission, for your next successful property development project and request the official municipal certificate today!
以下に表示されているのは類似の広告です。
€ 1,007,000
€ 6,669/m²
Moutfort (ルクセンブルク)
戸建て
3 ベッドルーム
151 m
不動産購入
-
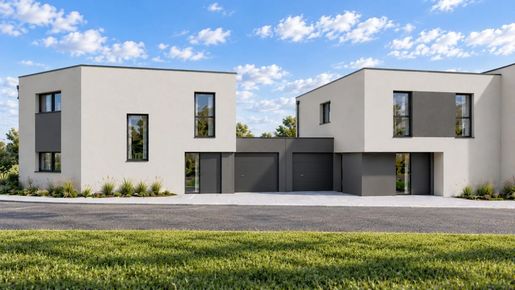
In a beautiful development – Living areas from 151 to 171 m² – 3 to 4 bedrooms – 2 bathrooms – Entrance hall – Large living room with kitchen and dining area – Terrace/Garden – Separate WC – Storage room – Garage – 2 outdoor parking spaces – Utility room – Laundry room. Energy rating A/A/A NZEB (Nearly Zero Energy Building). Completion guarantee + Ten-year and two-year warranties. Adapt the plans and specifications to your needs and budget. The work is carried out by recognized companies under the supervision of a building control office, guaranteeing site monitoring and compliance with technical plans. Our prices include "land + turnkey house", VAT at 3% and 17%.
Energy Passport
Energy classHAS Thermal insulationHAS


€ 327,582
€ 8,400/m²
Grevenmacher (グレーヴェンマッハー郡)
営業所
39 m
不動産購入
-
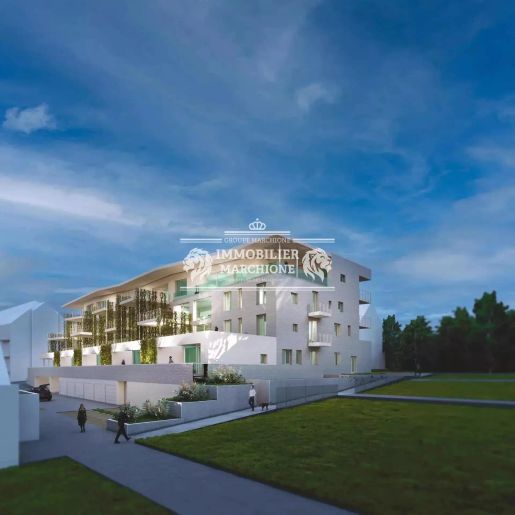
Immobilier Antony E. is proud to offer for sale a brand-new 38.81 m² office in the future PENINSULA residential development in GREVENMACHER.
The sale price is based on the super-reduced rate of 3 per cent, subject to approval by the AED (Registration and Property Administration).
An exceptional setting just a stone’s throw from the Luxembourg side of the Moselle – not to be missed!
High-end fittings and finishes.
This contemporary-style residential complex blends perfectly with the panoramic views, combining vistas of the Moselle and the vineyards.
Ideally situated, close to amenities and motorway links.
The PENINSULA development comprises 16 flats and 8 offices.
Completion is scheduled for the end of 2027.
Please do not hesitate to for further information or to arrange a viewing.
Immobilière Antony E..
A team here to assist you.


€ 925,000
€ 6,469/m²
Wecker (グレーヴェンマッハー郡)
別荘
4 ベッドルーム
143 m
土地432m²
不動産購入
-
Located in Wecker, this house, built in 1977 and largely renovated in 2018, offers spacious rooms, many functional spaces and several pleasant outdoor areas.
Set on a plot of 4.32 ares, it offers approximately 143 m² of living space for a total surface area of around 212 m².
The house comprises notably 4 bedrooms, a fully equipped bathroom including a washbasin, a toilet, a shower and a bathtub, as well as 2 separate toilets.
The garden level features notably a utility room as well as several storage spaces, particularly practical for everyday use.
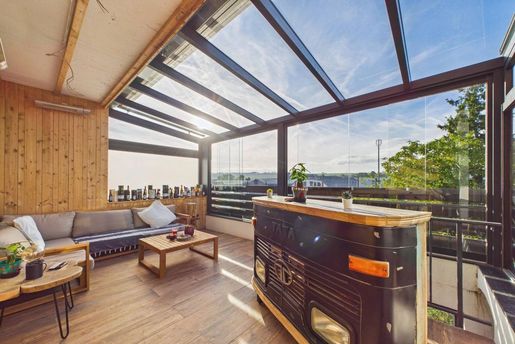
The house also benefits from a functional and very light-filled veranda, a true extension of the living space. Usable during much of the year, it allows for enjoying a pleasant space open to the outdoors and a beautiful view of the surroundings.
Outside, the property also features two balconies, several terraces and a garden, offering different spaces to fully enjoy beautiful days.
Regarding parking, the house includes a garage for one car as well as 3 parking spaces in front of the property.
Regarding equipment, it benefits from oil heating, a fireplace, a tiled roof, as well as PVC triple glazing installed in 2022 and roller shutters also renewed in 2022. The house is furthermore equipped with fibre optics and an alarm system.
A complete family home, offering spacious volumes, many ancillary spaces and several outdoor areas, ideal for those seeking comfort, functionality and quality of life in Wecker.


€ 897,000
€ 6,644/m²
Junglinster (グレーヴェンマッハー郡)
別荘
5 部屋
4 ベッドルーム
135 m
土地284m²
不動産購入
-
HIGHLIGHT:
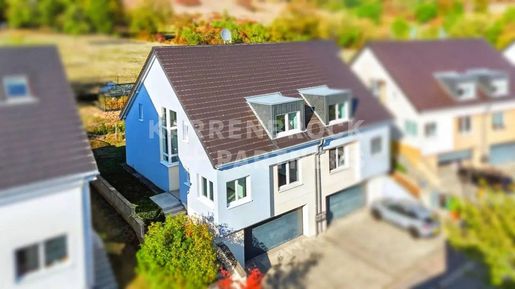
-= Perfekte Kombination aus Ruhe & Stadtnähe: Modernes Einfamilienhaus in idyllischer Lage =-
+ Top-Anbindung für Kirchberg-Pendler
+ Zukunftssichere Energieeffizienz
+ Komfortable Garage
+ Lichtdurchflutetes Wohnambiente
+ Garten mit Weitblick
+ Hohes Platzpotenzial
Kirchberg --> 20 min.
Junglinster --> 7 min.
Grevenmacher --> 15 min.
Echternach --> 10 min.
Dieses moderne Einfamilienhaus im idyllischen Rippig vereint naturnahes Wohnen mit einer erstklassigen Anbindung für Pendler. In einer ruhigen Nebenstraße gelegen, genießen Sie hier maximale Privatsphäre und eine entspannte Atmosphäre, während alle wichtigen Zentren der Region schnell erreichbar sind. Junglinster liegt nur 7 Minuten entfernt, das Wirtschaftszentrum Kirchberg erreichen Sie in 20 Minuten, und auch Echternach (ca. 11 Minuten) sowie Grevenmacher (ca. 16 Minuten) sind perfekt angebunden – ideal für alle, die ländliche Ruhe schätzen, aber flexibel bleiben wollen.
Das Haus überzeugt durch ein durchdachtes Raumkonzept mit 135 m² Wohnfläche und insgesamt 244 m² Gesamtfläche, die viel Platz für die Verwirklichung individueller Wohnträume bieten. Dank großzügiger Fensterfronten sind sämtliche Räume lichtdurchflutet und schaffen ein offenes, einladendes Wohnambiente. Für zeitgemäßen Komfort und dauerhaft niedrige Energiekosten sorgt eine moderne Wärmepumpe, die ein optimales Raumklima garantiert, während die integrierte Doppelgarage komfortables Parken direkt am Haus ermöglicht.
Der Außenbereich wird mit dem rund 70 m² großen Garten und seiner herrlichen Aussicht zum privaten Rückzugsort für die ganze Familie. Ob für gesellige Grillabende mit Freunden oder entspannte Stunden in der Sonne – die unverbaute Perspektive lädt zum Verweilen im Freien ein. Nutzen Sie die Gelegenheit, dieses energieeffiziente Wohlfühldomizil persönlich kennenzulernen, und vereinbaren Sie noch heute Ihren Besichtigungstermin.


€ 1,253,000
€ 4,992/m²
Grevenmacher (グレーヴェンマッハー郡)
別荘
15 部屋
4 ベッドルーム
251 m
土地340m²
不動産購入
-
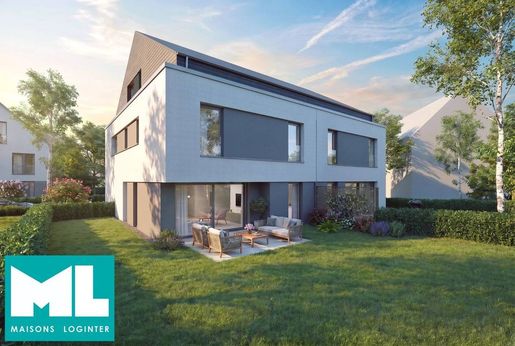
LA Immo is pleased to present this new single-family home, currently planned for construction in Grevenmacher, developed by the renowned Arend & Fischbach, a developer well known for the quality of its construction, high-quality finishes and many years of expertise.
Set on a 3.40-are plot, the property will offer approximately 153 m² of living space and will feature a modern and functional layout, perfectly suited to family living.
Ground Floor
The ground floor comprises a garage for one car, as well as two additional outdoor parking spaces.
The entrance hall features a separate guest WC and practical storage space.
The bright and spacious living area consists of an open-plan kitchen, dining area and living room, creating a welcoming and convivial environment. Large windows provide plenty of natural light throughout the day.
The living room provides direct access to the terrace and garden, allowing you to fully enjoy the outdoor space.
First Floor
The first floor comprises four bedrooms, offering comfortable and private spaces for the whole family. The master bedroom benefits from a dressing room and a private shower room, creating a comfortable master suite.
A family bathroom completes this floor, together with practical areas for storage and laundry.
Property Highlights
New-build single-family home
3.40-are plot
Approximately 153 m² of living space
3 bedrooms
1 Master suite with dressing room and private shower room
Garage for one car
Additional outdoor parking spaces
Garden and terrace
Developed by Arend & Fischbach
Modern architecture and functional layout
High-quality materials and finishes
This property offers the opportunity to acquire a new home meeting current construction and energy-efficiency standards, in a sought-after residential setting.
Location – Grevenmacher
Located along the Moselle River, Grevenmacher offers a particularly pleasant quality of life, combining a peaceful residential environment, proximity to nature and excellent accessibility.
The town offers a wide range of amenities, shops, schools and services, while providing easy access to the main road networks and surrounding towns. Its proximity to the German border and the Remich region also makes it an attractive location for families and professionals.
A high-quality new-build project in a pleasant and sought-after environment.
For further information or to arrange an appointment, please do not hesitate to .
Camille HAYAT
Phone:
E-mail: infa-immo.lu
Website: -immo.lu
Price including 3% VAT, subject to approval by the competent authorities and the purchaser’s eligibility for the applicable state subsidies.


€ 1,298,000
€ 4,619/m²
Grevenmacher (グレーヴェンマッハー郡)
別荘
15 部屋
4 ベッドルーム
281 m
土地379m²
不動産購入
-
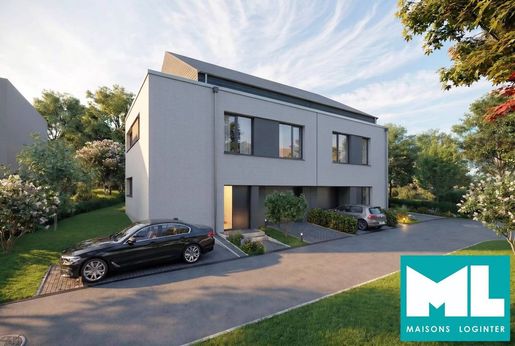
LA Immo is pleased to present this new single-family home in Grevenmacher, to be built as part of a future development by the renowned property developer Arend & Fischbach, known for the quality of its construction projects, its meticulous finishes and its many years of experience.
Set on a 3.79-are plot, this home will offer approximately 179 m² of living space and will feature a modern and functional layout, perfectly suited to family living.
Ground Floor
The ground floor comprises a garage for one vehicle, as well as two additional outdoor parking spaces.
The entrance hall features a separate guest WC and a practical storage area.
The living area consists of an open-plan kitchen connected to the dining and living areas, creating a bright and welcoming environment. Large windows provide plenty of natural light throughout the day.
The living room offers direct access to the outdoors, allowing residents to fully enjoy the terrace and garden.
First Floor
The first floor comprises four bedrooms, providing each member of the family with a comfortable and private space. The master bedroom benefits from a dressing area and a private shower room, creating a spacious master suite.
A family bathroom completes this floor, together with functional areas intended for storage and laundry facilities.
Property Highlights
New-build home as part of a future development
3.79-are plot
Approximately 179 m² of living space
3 bedrooms
1 Master suite with dressing area and private shower room
Garage for one vehicle
Two additional outdoor parking spaces
Garden and terrace
Construction by Arend & Fischbach
Modern architecture and functional layout
High-quality materials and finishes
This property offers the opportunity to acquire a newly built home meeting current construction and energy-efficiency standards , in a sought-after residential setting.
The Location – Grevenmacher
Located along the Moselle River, Grevenmacher offers a particularly pleasant quality of life, combining a residential environment, proximity to nature and excellent accessibility.
The municipality offers a wide range of amenities, shops, schools and services, while providing quick access to the main road networks and surrounding towns. Its proximity to the German border and the Remich region also makes it a popular location for families and working professionals.
A high-quality property development in an attractive residential setting – an opportunity not to be missed.
For further information or to arrange an appointment, please do not hesitate to .
Camille HAYAT
Telephone:
E-mail: [infa-immo.lu](mailto:infa-immo.lu)
Website: [-immo.lu](
Price including 3% VAT, subject to approval by the competent administration and to the purchaser's eligibility for the applicable state subsidies.


€ 2,495,000
€ 7,797/m²
Sandweiler (ルクセンブルク)
別荘
4 ベッドルーム
320 m
土地700m²
不動産購入
-
CONFIDENTIAL SALE - ARCHITECT-DESIGNED HOUSE WITH HIGH-END FINISHES
Discover this architect-designed house, built in 2018 on a plot of 7 ares, offering rare features and a premium level of finish.
The property has a total surface area of approximately 320 m², including 265 m² of living space, and offers generous volumes as well as a particularly comprehensive modern comfort.
The house comprises, in particular:
- 4 bedrooms, including 3 suites
- 3 bathrooms
- 5 WCs
- A large multi-purpose room of approximately 35 m², allowing you to follow your every desire: gym, home cinema, leisure area, office…
- A double garage
- 3 balconies
- A large terrace
- A wooded garden
Equipment and features:
- Energy class A-B
- Heat pump
- Slate roof
- Insulated façade
- Triple PVC glazing with reinforced acoustic insulation
- Electric roller shutters
- Water softener
- Dual-flow VMC
- Alarm system
- Air conditioning
- Solar panels
- Fibre and RJ45 sockets in every room
- Home automation system
- Central vacuum system
- Fitted kitchen with Gaggenau appliances
This property is intended for clients looking for a rare, modern and exclusive property, offering high-end finishes in a particularly calm environment.
The house also benefits from a magnificent unobstructed view over the greenery and the forest, offering a privileged living environment.
The neighbourhood also offers numerous parking facilities as well as a children's playground nearby.
Confidential sale
Tof preserve the confidentiality of this property, detailed information, the precise location as well as photographs will only be communicated to persons showing real and serious interest.
A first telephone exchange will take place before sending any additional information.
For any serious request, we invite you to directly.
Thank you for your understanding.


€ 399,000
€ 5,250/m²
Reisdorf (ディーキルヒ)
マンション・アパートメント
2 部屋
76 m
不動産購入
-
APARTMENT WITH INDEPENDENT ENTRANCE IN REISDORF – €399,000
IMMOTRIO offers you this apartment located in Reisdorf, with an independent entrance and an interior offering great customization possibilities.
Total area: 76.24 m².
The property includes:
A living-room
A bedroom with a large wardrobe
A second room that can be used as an office or extra bedroom
A bathroom with bathtub, shower, and WC
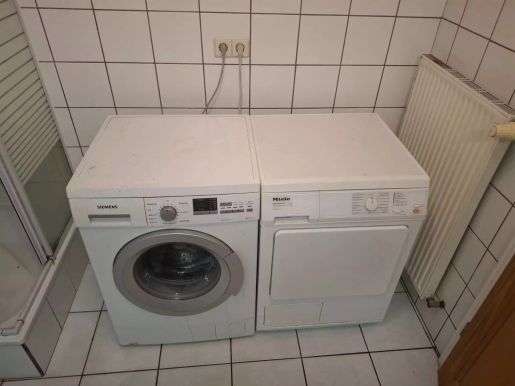
A space for washing machine and dryer.
Renovation work will modernize the whole and tailor it to your taste.
Current rental income: €2,425 per month.
Sale price: €399,000.
For any additional information or to organize a visit, contact IMMOTRIO:
contact@


€ 889,000
€ 7,664/m²
Münsbach (ルクセンブルク)
マンション・アパートメント
3 ベッドルーム
116 m
不動産購入
-
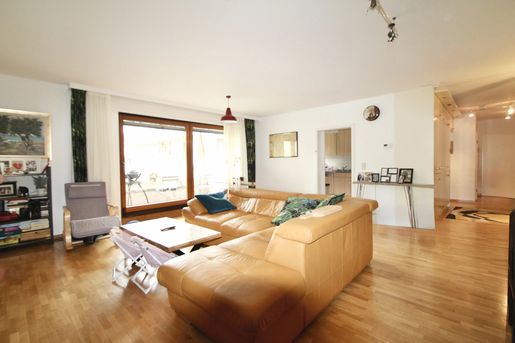
L'agence COPA Immobilière s.à r.l. a le plaisir de vous proposer à la vente ce magnifique appartement situé au 1er étage (avec ascenseur) d'une résidence construite en 1997 à Munsbach sur un terrain de 32,36 ares.
La résidence se trouve idéalement à 6,4 km de l’Aéroport Luxembourg-Findel, à 11 km du Kirchberg et à 14 km de Luxembourg-ville.
Profitez également d’une aire de jeu pour les enfants, de la nature en ayant une forêt derrière la résidence, tout en restant à quelques mètres de l’école primaire de Munsbach, d’une crèche, des transports publics (bus & train) et de différents commerces tels que des restaurants/brasseries, d’un supermarché, d’un boulanger…
L’appartement de 116m2 habitable se compose comme suit:
d’un hall d’entrée, d’un couloir avec une armoire encastrée, d’un WC séparé, d’une cuisine équipée, d’une salle de douche, d’un petit débarras avec une possibilité d’installer une machine à laver, de 3 harmonieuses chambres à coucher dont une avec une salle de bain privative et d’un spacieux et lumineux séjour avec accès à la terrasse orientée sud-ouest.
Un emplacement intérieur et une spacieuse cave privative complètent ce bien.
Détails techniques :
- Chaudière à gaz
- Fenêtres double vitrage, volets électriques
- Toiture et Façade en bon état
- Passeport énergétique : F/F
Pour tout renseignement supplémentaire, n’hésitez pas à contacter M. PATRIGNANI au : +352 691 317 853 ou par courriel : patrignanopa.lu


€ 955,000
€ 4,244/m²
Flaxweiler (グレーヴェンマッハー郡)
戸建て
5 ベッドルーム
225 m
土地390m²
不動産購入
-
Description
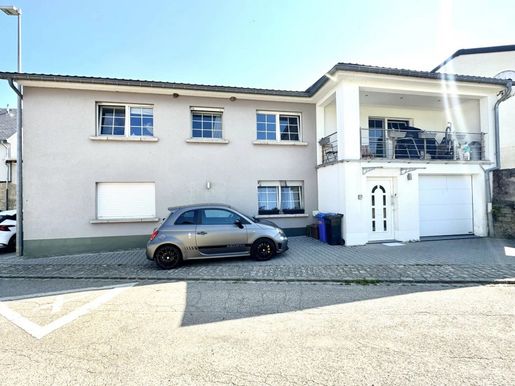
AXHOME IMMO vous propose cette vaste maison d'environ 225 m², comprenant 3 chambres, idéale pour une famille nombreuse. Elle dispose également d'un logement intégré séparé, avec deux chambres, une cuisine et une salle de douche.
La maison se compose comme suit :
Logement intégré au rez-de-chaussée, côté droit :
- Entrée
- Garage
- Cuisine équipée et séparée
- Salon
- 2 chambres
- Salle de douche avec WC
Entrée principale au rez-de-chaussée :
- Hall d'entrée
- Garage pour une voiture
- Local technique, buanderie et cave communiquant avec le logement intégré
1er étage :
- Hall de nuit
- 3 chambres à coucher
- Cuisine équipée et séparée
- Balcon
- Grand séjour / salle à manger avec cheminée
- WC séparé
- Salle de bains avec baignoire, douche et toilettes
Un terrain de 1 are est également disponible, non loin de la maison.
Les atouts :
La maison est située dans un environnement calme et verdoyant, à proximité de toutes commodités, de l'autoroute et des transports en commun vers Luxembourg (Kirchberg, ligne 140).
Pour plus d'informations, n'hésitez pas à nous contacter :
- Par téléphone : +352 691 911 993 ROBERTO Alex
- Par e-mail : infxhome.lu
Nous restons à votre entière disposition si vous souhaitez vendre ou louer votre bien. Nous prenons en charge toutes les démarches administratives liées à votre bien immobilier.
Nous sommes également disponibles pour des estimations gratuites.
----------
AXHOME IMMO bietet Ihnen dieses großzügige Haus mit ca. 225 m² an, das mit 3 Schlafzimmern ideal für eine große Familie ist. Es verfügt über eine separate Einliegerwohnung mit zwei Schlafzimmern, einer Küche und einem Duschbad.
Das Haus ist wie folgt aufgeteilt:
Einliegerwohnung im Erdgeschoss, rechte Seite:
- Eingang
- Garage
- Separate, ausgestattete Küche
- Wohnzimmer
- 2 Schlafzimmer
- Duschbad mit WC
Haupteingang im Erdgeschoss:
- Eingangshalle
- Garage für ein Auto
- Technikraum, Waschküche und Keller, verbunden mit der Einliegerwohnung
1. Stock:
- Nachthalle
- 3 Schlafzimmer
- Separate, voll ausgestattete Küche
- Balkon
- Großes Wohn-/Esszimmer mit Kamin
- Separates WC
- Badezimmer mit Badewanne, Dusche und WC
Ein 1 Ar großes Grundstück steht zur Verfügung, nicht weit vom Haus entfernt.
Vorteile:
Das Haus befindet sich in einer ruhigen, grünen Lage, in der Nähe aller Annehmlichkeiten, der Autobahn sowie der öffentlichen Verkehrsmittel nach Luxemburg (Kirchberg, Linie 140).
Für weitere Informationen kontaktieren Sie uns gerne:
- Telefon: ROBERTO Alex
- E-Mail: infxhome.lu
Wir stehen Ihnen auch zur Verfügung, wenn Sie Ihre Immobilie verkaufen oder vermieten möchten. Wir kümmern uns um alle administrativen Schritte rund um die Immobilie.
Wir bieten zudem kostenlose Bewertungen an.
----------
AXHOME IMMO offers this large house of approx. 225 m², with 3 bedrooms ideal for a large family. It has a separate integrated living area with two bedrooms, a kitchen and a shower room.
The house is composed as follows:
Integrated accommodation on the first floor, right-hand side:
- Entrance hall
- Garage
- Separate fitted kitchen
- Living room
- 2 bedrooms
- Shower room with WC
Main entrance on first floor:
- Entrance hall
- Garage for one car
- Utility room, laundry room and cellar communicating with the built-in accommodation
1st floor :
- Night hall
- 3 bedrooms
- Separate fitted kitchen
- Balcony
- Large living/dining room with fireplace
- Separate WC
- Bathroom with bath, shower and toilet
1 acre of land available, not far from the house.
Features:
The house is located in a quiet, leafy setting, close to all amenities, freeway and public transport to Luxembourg (Kirchberg, line 140).
For further information, please do not hesitate to :
- By phone: ROBERTO Alex
- By email: infxhome.lu
We are also at your disposal should you wish to sell or rent your property. We can take care of all the administrative formalities associated with your property.
We are also available for free estimates.
----------
AXHOME IMMO bitt Iech dëst grousst Haus vun ongeféier 225 m², mat 3 schlofkummern ideal fir eng grouss Famill. Et huet eng separat integréiert Wunneng mat zwee Schlofkummeren, enger Kichen an engem Duschzëmmer.
D'Haus ass wéi follegt opgedeelt: Integréiert Wunneng am Erdgeschoss, riets Säit: - Entrée - Garage - Separat ausgestatt Kichen - Wunnzëmmer
- 2 Schlofkummeren - Duschzëmmer mat WC Haaptentrée um Parterre: - Entrée - Garage fir ee Auto - Hauswirtschaftszëmmer, Wäschzëmmer an Keller mat Zougang zum integréierten Wunnraum 1. Stack: - Flur - 3 Schlofkummeren - Separat ausgestatt Kichen - Balkon
- Grousse Wunn- a Iesszëmmer mat Cheminée - Separat WC - Buedzëmmer mat Badewanne, Dusch a WC 1 Acre Land verfügbar, net wäit vum Haus. Virdeeler: D'Haus läit an enger roueger, grénger Ëmgéigend, no bei allen Annehmlichkeeten, der Autobunn an dem ëffentlechen Transport op Lëtzebuerg (Kirchberg, Linn 140).
Fir méi Informatiounen, zéckt net, eis ze kontaktéieren: - Per Telefon:
ROBERTO Alex - Per E-Mail: infxhome.lu
Mir stinn och zu Ärer Verfügung, wann Dir Är Immobilie verkafe oder vermiete wëllt. Mir këmmeren eis ëm all administrativ Prozeduren, déi mat der Immobilie ze dinn hunn. Mir bidden och gratis Schätzunge un.


€ 680,000
€ 7,158/m²
Junglinster (グレーヴェンマッハー郡)
戸建て
3 ベッドルーム
95 m
不動産購入
-
Description
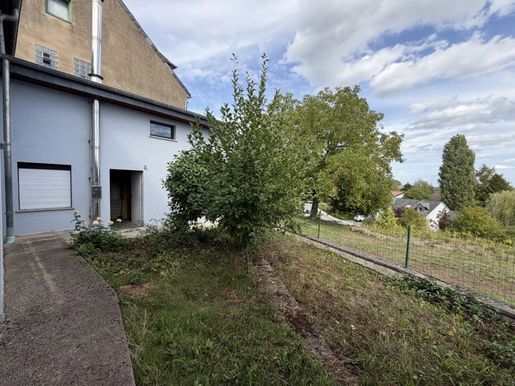
AXHOME IMMO vous propose en exclusivité une maison mitoyenne d'environ 90 m² habitables (140 m² au total) avec 3 chambres à coucher, située sur un terrain de 2 ares à GONDERANGE.
Des travaux de rafraîchissement sont à prévoir et le prix est négociable.
La maison se compose comme suit :
REZ-DE-CHAUSSÉE :
- Hall d'entrée
- Séjour de 25 m²
- Cuisine de 11 m²
- WC séparé de 2 m²
- Local technique avec chaudière
- Buanderie
- Accès à l'atelier et au jardin situés à l'arrière
1ER ÉTAGE :
- Hall de nuit
- 1 chambre à coucher de 15 m²
- 2 chambres à coucher de 13 m² et 9 m²
- Salle de bains avec douche et WC
2e ÉTAGE :
- Grenier de 25 m²
Atouts :
- Maison libre de suite
- Chaudière au fioul (2009)
- Garage fermé pour 1 voiture
- Double vitrage partout
Pour plus d'informations, n'hésitez pas à nous contacter :
- par téléphone : +352 691 911 993 (Alex ROBERTO)
- par e-mail : infxhome.lu
Nous restons à votre disposition si vous souhaitez vendre ou louer votre bien. Nous prenons en charge toutes les démarches administratives relatives à votre bien immobilier.
Nous sommes également à votre disposition pour des estimations gratuites.
----------
AXHOME IMMO offers you exclusively a terraced house of about 90 m² living space (total 140 m²) with 3 bedrooms, located on a 2-acre plot in GONDERANGE.
Renovation work is to be expected and the price is negotiable.
The house consists of:
GROUND FLOOR:
- Entrance hall
- Living room of 25 m²
- Kitchen of 11 m²
- Separate toilet of 2 m²
- Technical room with boiler
- Laundry room
- Access to the workshop and garden at the back
1ST FLOOR:
- Night hall
- 1 bedroom of 15 m²
- 2 bedrooms of 13 m² and 9 m²
- Bathroom with shower and toilet
2nd FLOOR:
- Attic of 25 m²
Advantages:
- House available immediately
- Oil boiler (2009)
- Closed garage for 1 car
- Double glazing everywhere
For more information, do not hesitate to :
- by phone: +352 691 911 993 (Alex ROBERTO)
- by email: infxhome.lu
We remain at your disposal if you wish to sell or rent your property. We handle all administrative procedures related to your real estate.
We are also at your disposal for free estimates.
----------
AXHOME IMMO exclusively offers you a semi-detached house of approximately 90 m² habitable (140 m² total) with 3 bedrooms, located on a 2-acre plot in GONDERANGE.
Renovation works are to be expected and the price is negotiable.
The house is composed as follows:
GROUND FLOOR:
- Entrance hall
- Living room of 25 m²
- Kitchen of 11 m²
- Separate toilet of 2 m²
- Technical room with boiler
- Laundry room
- Access to the workshop and garden located at the back
FIRST FLOOR:
- Night hall
- 1 bedroom of 15 m²
- 2 bedrooms of 13 m² and 9 m²
- Bathroom with shower and toilet
SECOND FLOOR:
- Attic of 25 m²
Advantages:
- House available immediately
- Oil-fired boiler (2009)
- Enclosed garage for 1 car
- Double glazing everywhere
For more information, do not hesitate to :
- by phone: +352 691 911 993 (Alex ROBERTO)
- by email: infxhome.lu
We remain at your disposal if you wish to sell or rent your property. We handle all administrative procedures related to your property.
We are also at your disposal for free estimates.
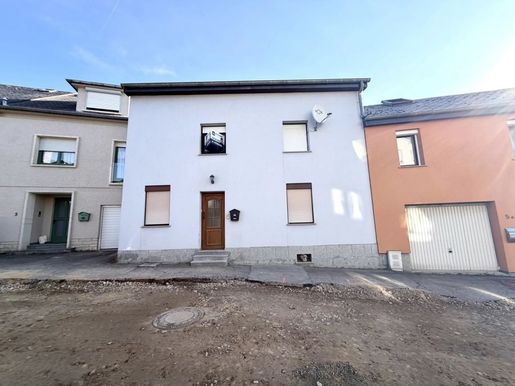


€ 680,000
€ 7,158/m²
Gonderange (グレーヴェンマッハー郡)
戸建て
3 ベッドルーム
95 m
不動産購入
-
Description
AXHOME IMMO vous propose en exclusivité une maison mitoyenne d'environ 90 m² habitables (140 m² au total) avec 3 chambres à coucher, située sur un terrain de 2 ares à GONDERANGE.
Des travaux de rafraîchissement sont à prévoir et le prix est négociable.
La maison se compose comme suit :
REZ-DE-CHAUSSÉE :
- Hall d'entrée
- Séjour de 25 m²
- Cuisine de 11 m²
- WC séparé de 2 m²
- Local technique avec chaudière
- Buanderie
- Accès à l'atelier et au jardin situés à l'arrière
1ER ÉTAGE :
- Hall de nuit
- 1 chambre à coucher de 15 m²
- 2 chambres à coucher de 13 m² et 9 m²
- Salle de bains avec douche et WC
2e ÉTAGE :
- Grenier de 25 m²
Atouts :
- Maison libre de suite
- Chaudière au fioul (2009)
- Garage fermé pour 1 voiture
- Double vitrage partout
Pour plus d'informations, n'hésitez pas à nous contacter :
- par téléphone : +352 691 911 993 (Alex ROBERTO)
- par e-mail : infxhome.lu
Nous restons à votre disposition si vous souhaitez vendre ou louer votre bien. Nous prenons en charge toutes les démarches administratives relatives à votre bien immobilier.
Nous sommes également à votre disposition pour des estimations gratuites.
----------
AXHOME IMMO offers you exclusively a terraced house of about 90 m² living space (total 140 m²) with 3 bedrooms, located on a 2-acre plot in GONDERANGE.
Renovation work is to be expected and the price is negotiable.
The house consists of:
GROUND FLOOR:
- Entrance hall
- Living room of 25 m²
- Kitchen of 11 m²
- Separate toilet of 2 m²
- Technical room with boiler
- Laundry room
- Access to the workshop and garden at the back
1ST FLOOR:
- Night hall
- 1 bedroom of 15 m²
- 2 bedrooms of 13 m² and 9 m²
- Bathroom with shower and toilet
2nd FLOOR:
- Attic of 25 m²
Advantages:
- House available immediately
- Oil boiler (2009)
- Closed garage for 1 car
- Double glazing everywhere
For more information, do not hesitate to :
- by phone: +352 691 911 993 (Alex ROBERTO)
- by email: infxhome.lu
We remain at your disposal if you wish to sell or rent your property. We handle all administrative procedures related to your real estate.
We are also at your disposal for free estimates.
----------
AXHOME IMMO exclusively offers you a semi-detached house of approximately 90 m² habitable (140 m² total) with 3 bedrooms, located on a 2-acre plot in GONDERANGE.
Renovation works are to be expected and the price is negotiable.
The house is composed as follows:
GROUND FLOOR:
- Entrance hall
- Living room of 25 m²
- Kitchen of 11 m²
- Separate toilet of 2 m²
- Technical room with boiler
- Laundry room
- Access to the workshop and garden located at the back
FIRST FLOOR:
- Night hall
- 1 bedroom of 15 m²
- 2 bedrooms of 13 m² and 9 m²
- Bathroom with shower and toilet
SECOND FLOOR:
- Attic of 25 m²
Advantages:
- House available immediately
- Oil-fired boiler (2009)
- Enclosed garage for 1 car
- Double glazing everywhere
For more information, do not hesitate to :
- by phone: +352 691 911 993 (Alex ROBERTO)
- by email: infxhome.lu
We remain at your disposal if you wish to sell or rent your property. We handle all administrative procedures related to your property.
We are also at your disposal for free estimates.
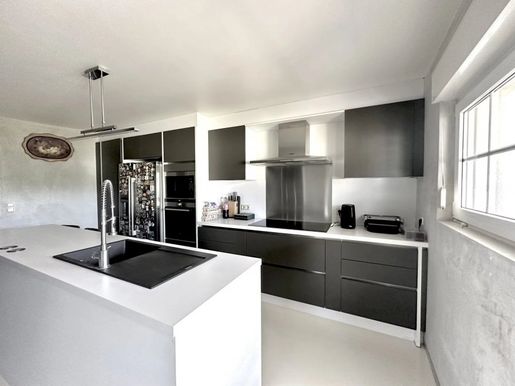


€ 955,000
€ 4,244/m²
Beyren (グレーヴェンマッハー郡)
戸建て
5 ベッドルーム
225 m
土地390m²
不動産購入
-
Description
AXHOME IMMO vous propose cette grande maison d'environ 225 m², avec 3 chambres idéale pour une famille nombreuse. Elle dispose d'un logement intégré séparé, avec deux chambres à coucher, une cuisine et une salle de douche.
La maison se compose comme suit :
Logement intégré au rez-de-chaussée, côté droit :
- Entrée
- Garage
- Cuisine équipée et séparée
- Salon
- 2 chambres
- Salle de douche avec WC
Entrée principale au rez-de-chaussée :
- Hall d'entrée
- Garage pour une voiture
- Local technique, buanderie et cave communiquant avec le logement intégré
1er étage :
- Hall de nuit
- 3 chambres à coucher
- Cuisine équipée et séparée
- Balcon
- Grand séjour / salle à manger avec cheminée
- WC séparé
- Salle de bains avec baignoire, douche et toilettes
Un terrain de 1 are à disposition, non loin de la maison.
Les atouts :
La maison est située au calme, dans un cadre verdoyant, proche de toutes commodités, autoroute et transports en commun vers Luxembourg (Kirchberg, ligne 140).
Pour plus d'informations, n'hésitez pas à nous contacter :
- Par téléphone : ROBERTO Alex
- Par email : infxhome.lu
Nous restons également à votre entière disposition si vous souhaitez vendre ou louer votre bien. Nous prenons en charge toutes les démarches administratives liées au bien immobilier.
Nous sommes aussi disponibles pour des estimations gratuites.
----------
AXHOME IMMO bietet Ihnen dieses große Haus mit ca. 225 m² an, mit 3 Schlafzimmern, ideal für eine große Familie. Es verfügt über eine separate integrierte Unterkunft mit zwei Schlafzimmern, einer Küche und einem Duschraum.
Das Haus ist wie folgt aufgebaut:
Integrierte Unterkunft im Erdgeschoss, rechts:
- Eingang
- Garage
- Ausgestattete und separate Küche
- Wohnzimmer
- 2 Schlafzimmer
- Duschraum mit WC
Haupteingang im Erdgeschoss:
- Eingangsbereich
- Garage für ein Auto
- Technikraum, Waschküche und Keller, die mit der integrierten Unterkunft verbunden sind
Erste Etage:
- Flur
- 3 Schlafzimmer
- Ausgestattete und separate Küche
- Balkon
- Großer Wohn- / Essbereich mit Kamin
- Separates WC
- Badezimmer mit Badewanne, Dusche und Toilette
Ein 1-Ar-Grundstück steht zur Verfügung, nicht weit vom Haus entfernt.
Die Vorteile:
Das Haus liegt in ruhiger Lage, in einer grünen Umgebung, in der Nähe aller Annehmlichkeiten, Autobahn und öffentlichen Verkehrsmittel nach Luxemburg (Kirchberg, Linie 140).
Für weitere Informationen zögern Sie nicht, uns zu kontaktieren:
- Per Telefon: ROBERTO Alex
- Per E-Mail: infxhome.lu
Wir stehen Ihnen auch komplett zur Verfügung, wenn Sie Ihre Immobilie verkaufen oder vermieten möchten. Wir übernehmen alle administrativen Verfahren im Zusammenhang mit der Immobilie.
Wir sind auch für kostenlose Bewertungen verfügbar.
----------
AXHOME IMMO offers you this large house of about 225 m², with 3 bedrooms, ideal for a large family. It has a separate integrated accommodation, with two bedrooms, a kitchen, and a shower room.
The house is composed as follows :
Integrated accommodation on the ground floor, right side :
- Entrance
- Garage
- Equipped and separate kitchen
- Living room
- 2 bedrooms
- Shower room with WC
Main entrance on the ground floor :
- Entrance hall
- Garage for one car
- Technical room, laundry, and cellar communicating with the integrated accommodation
First floor :
- Night hall
- 3 bedrooms
- Equipped and separate kitchen
- Balcony
- Large living/dining room with fireplace
- Separate WC
- Bathroom with bathtub, shower, and toilet
A 1 are land available, not far from the house.
Advantages :
The house is located in a quiet area, in a green setting, close to all amenities, highway, and public transportation to Luxembourg (Kirchberg, line 140).
For more information, do not hesitate to :
- By phone : ROBERTO Alex
- By email : infxhome.lu
We also remain at your full disposal if you wish to sell or rent your property. We handle all administrative procedures related to the real estate.
We are also available for free estimates.
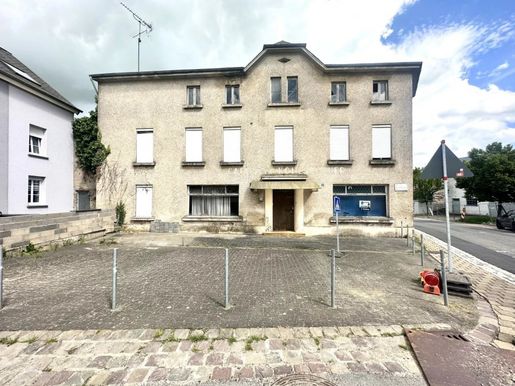


€ 485,000
€ 2,425/m²
Consdorf (エヒテルナッハ)
戸建て
7 ベッドルーム
200 m
不動産購入
-
Description
AXHOME IMMO vous propose cette maison à rénovée située à Consdorf.
Situation actuelle
Rez de chaussée
-Grande pièce à vivre
-Toilette séparée
-Salle de bain
-Espace cuisine
1 étage
-espace cuisine
-3 chambres
-salle de bain
2 étages
- 4 chambres
3 possibilités de transformation/projet sous condition d'acceptation de la commune.
Transformation de la maison, avec 2 garages et 6 chambres
plan sur demande
Affectation de la maison en café avec 7 chambres
plan sur demande
Projet de deux maisons unifamiliales jumelé.
Plan sur demande
Disponible de suite.
plus d'informations n'hésitez pas à nous contacter :
-par téléphone:
-par email : infxhome.lu
Nous restons également à votre entière disposition dans le cas où vous désirez vendre ou louer votre bien. Nous prenons en charge toutes les démarches administratives liées au bien immobilier.
Nous sommes également à votre disposition pour des estimations gratuites.
----------
AXHOME IMMO bietet Ihnen dieses renovierte Haus in Consdorf an.
Momentane Situation
Erdgeschoss
-Großes Wohnzimmer
-Separate Toilette
-Badezimmer
-Küche
1 Etage
-Küche
-3 Zimmer
-Badezimmer
2 Etagen
- 4 Schlafzimmer
3 Möglichkeiten zur Umwandlung/Projekt vorbehaltlich der Zustimmung der Gemeinde.
Umbau des Hauses mit 2 Garagen und 6 Schlafzimmern
Plan auf Anfrage
Nutzung des Hauses als Café mit 7 Schlafzimmern
Plan auf Anfrage
Projekt von zwei Doppelhaushälften.
Planen Sie auf Anfrage
Sofort verfügbar.
Für weitere Informationen zögern Sie nicht, uns zu kontaktieren:
-per Telefon:
-per E-Mail: infxhome.lu
Auch wenn Sie Ihre Immobilie verkaufen oder vermieten möchten, stehen wir Ihnen gerne zur Verfügung. Wir kümmern uns um alle Verwaltungsvorgänge rund um die Immobilie.
Gerne stehen wir Ihnen auch für kostenlose Kostenvoranschläge zur Verfügung.
----------
AXHOME IMMO offers you this renovated house located in Consdorf.
Current situation
Ground floor
-Large living room
-Separate toilet
-Bathroom
-Kitchen area
1 floor
-kitchen area
-3 rooms
-bathroom
2 floors
- 4 bedrooms
3 possibilities for transformation/project subject to acceptance by the municipality.
Transformation of the house, with 2 garages and 6 bedrooms
plan on request
Use of the house as a café with 7 bedrooms
plan on request
Project of two semi-detached single-family houses.
Plan on request
Available immediately.
For more information, do not hesitate to :
-by telephone:
-by email: infxhome.lu
We also remain at your entire disposal should you wish to sell or rent your property. We take care of all administrative procedures related to the property.
We are also at your disposal for free estimates.
----------
AXHOME IMMO bitt Iech dëst renovéiert Haus zu Konsdref.
Aktuell Situatioun
Rez-de-Chaussée
- Grouss Wunnzëmmer
- Separat Toilette
- Buedzëmmer
-Kichen Beräich
1 Stack
-Kichen Beräich
-3 Zëmmeren
- Buedzëmmer
2 Etagen
- 4 Schlofkummeren
3 Transformatiounsméiglechkeeten/Projet ënnerleien vun der Gemeng Akzeptanz.
Transformatioun vum Haus, mat 2 Garagen a 6 Schlofkummeren
plangen op Ufro
Notzung vum Haus als Café mat 7 Schlofkummeren
plangen op Ufro
Projet vun zwee semi-ugebauten Eefamilljenhaiser.
Plan op Ufro
Direkt verfügbar.
Fir méi Informatiounen, zéckt net eis ze kontaktéieren:
- iwwer Telefon:
- per E-Mail: infxhome.lu
Mir bleiwen och zur ganzer Verfügung wann Dir Är Immobilie wëllt verkafen oder lounen. Mir këmmeren eis ëm all administrativ Prozeduren am Zesummenhang mat der Immobilie.
Mir sinn och zur Verfügung fir gratis Schätzungen.
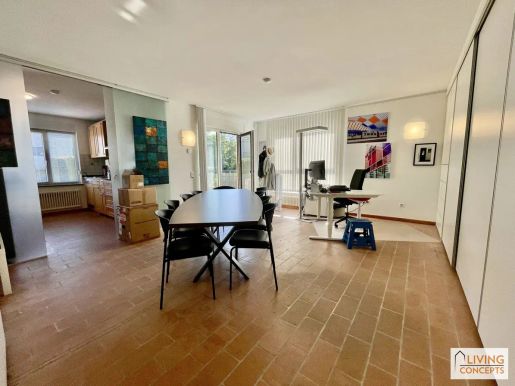


€ 690,000
€ 7,188/m²
Roodt-sur-Syre (グレーヴェンマッハー郡)
営業所
96 m
不動産購入
-
This office for sale is offered by the agency LIVING CONCEPTS with its passionate agents in Luxembourg and the greater region.What:Office with an area of 96 m² located on the ground floor, just steps from the station, offering a beautiful 8 m² terrace and two parking spaces. It consists of:• An 8 m² terrace• a spacious and bright meeting room• Two offices• A separate equipped kitchen• A bathroom with window• An underground parking space with electric charging station• An outdoor parking spaceWhere:Roodt-sur-Syre is a peaceful village in the Syre valley, in eastern Luxembourg, offering a calm and green living environment while remaining close to the capital. The office is located just steps from the station, served by a free train that quickly connects to Luxembourg City. Access to the road axes towards Kirchberg and the Moselle makes it an ideal starting point for professionals who want to combine tranquility and mobility.Why:This ground floor office will attract entrepreneurs/liberal professions looking for a comfortable workspace with terrace, without stairs. The immediate proximity to the station and free public transport allow reaching Luxembourg City without a car, while the two parking spaces, including one equipped with an electric charging station, are a real advantage for households with multiple vehicles or an electric vehicle.All information has been provided by the owner. No responsibility will be assumed regarding the accuracy and completeness of this information.Please contact Aude Goffart at mobile 621 687 777 or by email at aude.goffarcre.lu if you want to arrange an appointment or have further questions. livingconcepts luxembourgrealestate sale office terrace parking station roodtsursyre
非表示にしました
0 広告
掲載
9 件


