


房产 Alzingen : 6 套待售房源


1,060,000 €
8,281€/平方米
Alzingen (卢森堡)
复式
9 房间
4 房间
128平方米
购房
-
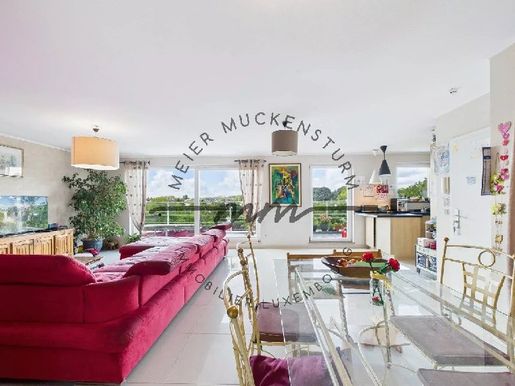
For sale – Superb 4-bedroom duplex with a terrace and open views!
Your real estate agency is pleased to present this magnificent duplex exclusively. It is located on the 3rd and 4th floors of a recent residence with a lift (2010), ideally situated a stone’s throw from schools, shops and public transport.
This rare property combines modern comfort, natural light and generous living space. Enjoy a superb terrace with stunning views over the park, as well as a range of amenities: two underground parking spaces, a private cellar, a dedicated laundry area and a pleasant shared garden.
First level:
- Large living room spanning both sides of the building, with an open-plan kitchen and access to a spacious open-air terrace
- Main bedroom suite with a private bathroom
- Separate toilet
Second level:
- Spacious landing
- Three lovely bedrooms
- Bathroom with a bathtub and shower
- Attic for additional storage
Additional features
- Recent, well-maintained residence
- Two secure tandem parking spaces in the basement
- Open views, peace and greenery
This duplex is a unique opportunity for families looking for a spacious, functional home in an ideal location. Come and see it soon!


870,000 €
9,667€/平方米
Alzingen (卢森堡)
复式
2 房间
2 房间
90平方米


1,060,000 €
8,281€/平方米
Alzingen (卢森堡)
公寓
9 房间
4 房间
128平方米
购房
-
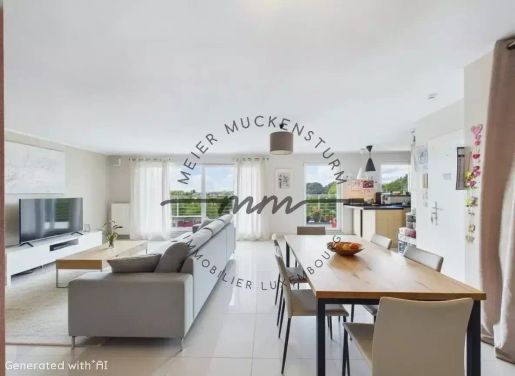
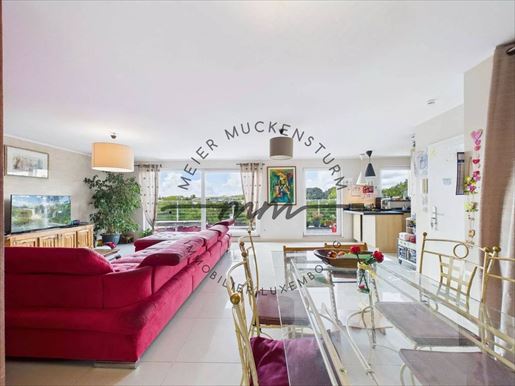
For sale – Superb 4-bedroom duplex with a terrace and open views!
Your estate agency is pleased to present this magnificent duplex exclusively. It is located on the 3rd and 4th floors of a recent residence with a lift (2010), ideally situated just a short distance from schools, shops and public transport.
This rare property combines modern comfort, natural light and generous living space. Enjoy a superb terrace with sweeping views over the park, as well as a full range of features: two underground parking spaces, a private cellar, a dedicated laundry area and a pleasant shared garden.
First level:
- Large dual-aspect living room with an open-plan kitchen and access to a spacious open-air terrace
- Main suite with a private bathroom
- Separate toilet
Second level:
- Spacious landing
- Three attractive bedrooms
- Bathroom with a bathtub and shower
- Attic storage space
Additional features
- Recent, well-maintained residence
- Two secure tandem parking spaces in the basement
- Open views, peace and greenery
This duplex is a unique opportunity for families seeking spacious, functional accommodation in an ideal location. Come and see it soon!


1,060,000 €
8,281€/平方米
Alzingen (卢森堡)
公寓
9 房间
4 房间
128平方米
22 平方米的土地
当有新的符合您搜索条件的房源发布时,通知您!
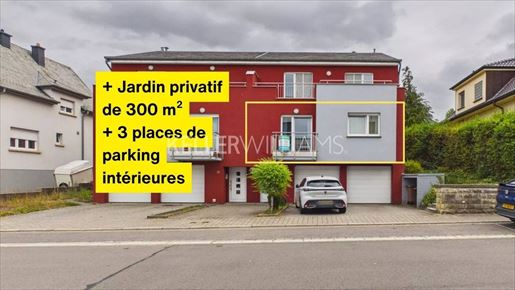


995,000 €
10,699€/平方米
Alzingen (卢森堡)
公寓
3 房间
93平方米
300 平方米的土地
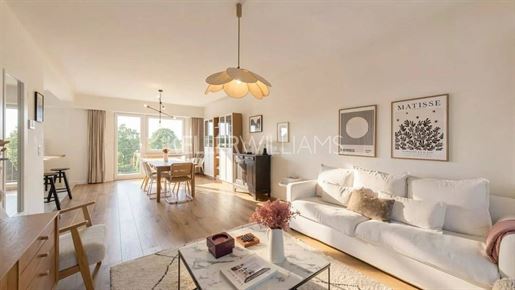


1,350,000 €
6,818€/平方米
Alzingen (卢森堡)
市区住宅
17 房间
4 房间
198平方米
250 平方米的土地
购房
-
Veuillez contacter Mathieu Bossennec pour de plus amples informations :
+352 661 521 730
Située à Alzingen, dans un environnement résidentiel recherché, cette superbe maison de ville séduira dès les premiers instants par l'harmonie de sa rénovation, l'élégance de ses finitions et la douceur de son atmosphère. Développée sur quatre niveaux, elle offre 146,4 m² habitables (190 m² de surface totale) sur un terrain de 2 ares 50 centiares, avec une agréable vue dégagée sur une zone verte.
La maison propose quatre chambres, dont une vaste suite parentale, deux salles de bain, un jardin, une terrasse, un balcon, ainsi qu'un garage complété par deux emplacements de parking extérieurs, réunissant tous les atouts recherchés pour une vie de famille confortable.
Le cœur de la maison s'articule autour d'un magnifique espace de vie de plus de 40 m², baigné de lumière, où le salon, la salle à manger et la cuisine ouverte entièrement équipée se prolongent naturellement vers un balcon offrant une vue dégagée sur un espace vert. Les volumes, les matériaux soigneusement choisis et la qualité des aménagements confèrent à l'ensemble une ambiance chaleureuse, intemporelle et particulièrement accueillante.
Elle se compose comme suit :
Rez-de-chaussée :
- un hall d'entrée élégant
- un dressing indépendant, idéal pour préserver un espace d'accueil ordonné
- un garage pour un véhicule
- un cellier pratique pour le rangement et les provisions
- un local technique avec accès direct à la terrasse et au jardin.
1er étage :
- un palier accueillant
- un bureau
- des toilettes séparées
- un vaste espace de vie comprenant le salon, la salle à manger et une cuisine entièrement équipée, avec accès au balcon.
2e étage :
- un palier desservant :
- trois chambres de 10,6 m², 12,3 m² et 16,9 m²
- une salle de bain avec baignoire et toilettes.
3e étage :
- une superbe suite parentale d'environ 34 m², comprenant un espace bureau et une salle de bain privative avec baignoire et toilettes.
À l'extérieur, un agréable jardin, une terrasse ainsi que deux emplacements de parking viennent compléter ce bien aux prestations particulièrement soignées.
Sa situation vous offre toutes les commodités :
- Proximité des axes autoroutiers et des transports en commun
- Commerces et services essentiels à quelques minutes
- Écoles, crèches et infrastructures sportives à proximité
- Environnement verdoyant et cadre de vie paisible.
Visite virtuelle disponible sur demande.
Toute offre sera soumise à l’acceptation expresse des vendeurs.
下面您将找到附近的广告。
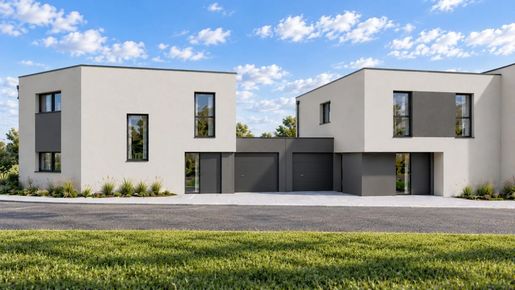
1,007,000 €
6,669€/平方米
Moutfort (卢森堡)
房子
3 房间
151平方米
购房
-
In a beautiful development – Living areas from 151 to 171 m² – 3 to 4 bedrooms – 2 bathrooms – Entrance hall – Large living room with kitchen and dining area – Terrace/Garden – Separate WC – Storage room – Garage – 2 outdoor parking spaces – Utility room – Laundry room. Energy rating A/A/A NZEB (Nearly Zero Energy Building). Completion guarantee + Ten-year and two-year warranties. Adapt the plans and specifications to your needs and budget. The work is carried out by recognized companies under the supervision of a building control office, guaranteeing site monitoring and compliance with technical plans. Our prices include "land + turnkey house", VAT at 3% and 17%.
Energy Passport
Energy classHAS Thermal insulationHAS
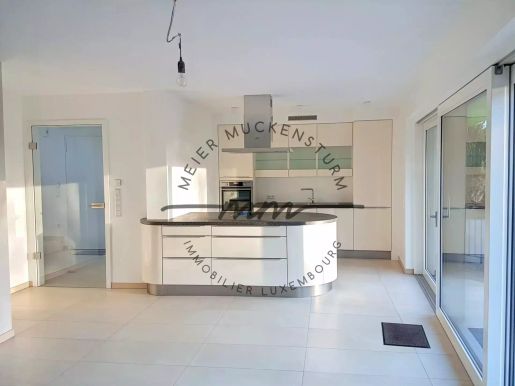


1,930,000 €
10,843€/平方米
Bertrange (卢森堡)
别墅
7 房间
3 房间
178平方米
购房
-
We are pleased to present this detached house, free on all sides, ideally situated in a quiet and sought-after cul-de-sac.
From the moment you arrive, you will be charmed by its peaceful surroundings and modern architecture.
Built on a 3.21-are plot, this property offers approximately 177 m² of living space, with generous, well-designed rooms.
The ground floor opens onto a spacious, light-filled living area with east- and west-facing aspects. It includes a living room, dining room and fully equipped kitchen, all with direct access to the garden—ideal for enjoying fine weather and entertaining.
The first floor has a sleeping area comprising two bedrooms, a shower room with WC, a study area well suited to family life or working from home, and a utility room.
The entire top floor is devoted to a superb master suite, a private retreat with a full bathroom (bathtub and shower), a dressing room and a study area.
A double garage with a heated ramp completes the property and adds everyday convenience.
A modern, functional house in an ideal location, perfect for a family seeking peace and a high quality of life.


1,480,000 €
5,441€/平方米
Hagen (卡佩伦)
木屋
5 房间
272平方米
购房
-
This house is currently vacant and unfurnished.
REMAX is offering a solid-wood Forum Homes house in Hagen, designed to promote the well-being and health of the whole family.
Photos/Videos/Floor plans/3D tour HERE:
Your contact:
Manou Hamen LU/FR/DE/EN
691 610 710 -
- A bright, open-plan living space for your family -
Ground floor:
- A welcoming entrance vestibule of approximately 2.7 m²
- A large, inviting living area of approximately 34.9 m², incorporating the kitchen, dining room and living room, filled with natural light and opening onto a large terrace with open, unobstructed views
- A spacious entrance hall of approximately 13.32 m², providing easy access to all ground-floor areas
- A separate toilet
- A utility room
- A garage for one car, with plenty of storage space for bicycles, a workshop, etc.
First floor:
- A principal bedroom suite of approximately 14.25 m²
- A private toilet of approximately 1.62 m²
- An en-suite bathroom of approximately 6.38 m²
- Two bedrooms: spacious bedroom 2 of approximately 15.56 m² and bright bedroom 3 of approximately 13.76 m²
- A second bathroom of approximately 5.95 m² and a night hall of approximately 13.9 m²
Second floor:
- Bedroom 4 of approximately 26 m²
- Bedroom 5 of approximately 31.5 m², with exceptionally generous proportions
- A bathroom fitted with a shower, washbasin and toilet, approximately 5.46 m²
- Basement: space, potential and functionality -
The basement comprises a large area of approximately 42.2 m², divided by an internal partition that provides access to an additional room of approximately 9.7 m², for a total area of around 51.9 m².
It also includes:
A separate room of approximately 7 m²
A technical room/boiler room of approximately 5.7 m²
Visit this Forum Homes house – patented HOLZIUS system, 100% solid wood.
- House built by us, available immediately for sale and viewing
- Viewings by appointment – discover the quality of our future project!
Municipality: STEINFORT
Section: B of HAGEN
Cadastral number:
Generous area of approximately 294 m²
Agency fees are payable by the seller(s).


395,000 €
5,338€/平方米
Niedercorn (阿尔泽特河畔埃施)
公寓
1 房间
74平方米
购房
-
Possibility of creating a second bedroom!
REMAX offers for sale this 74.34 m² one-bedroom apartment, located at 1, rue des Romains in Niederkorn.
The apartment stands out above all for its generous proportions, ceilings over 2.80 m high and private entrance.
Situated in a residence built in 2000 and particularly well maintained, it has just been professionally repainted throughout and is ready to welcome its new owner.
THE APARTMENT
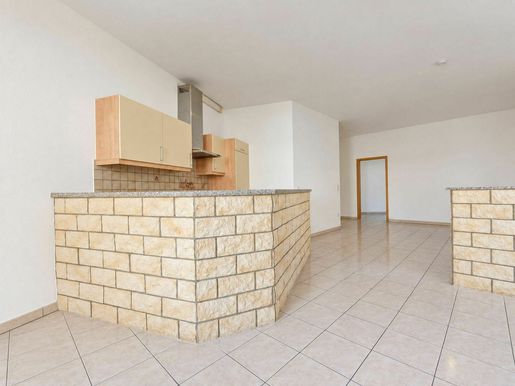
The living area is the heart of the apartment.
Spacious and open-plan, it brings together the living room, dining area and kitchen. The generous proportions and ceiling height of over 2.80 m create a pleasant sense of space.
The kitchen is functional and can be used as it is. However, with a few new appliances and a new extractor hood, it could easily be brought up to date.
The bedroom is also generously proportioned and can comfortably accommodate a sleeping area with storage.
The fully tiled shower room includes a shower, washbasin, WC and heated towel rail.
The entire apartment has just been professionally repainted. It is now clean and well presented, and ready to move into.
A PRIVATE ENTRANCE
This is one of the apartment’s distinctive features.
In addition to the usual access through the shared areas of the residence, the apartment has its own entrance opening directly onto the outdoors.
A real everyday advantage, offering greater independence and comfort and giving the apartment a character quite different from that of a traditional residence apartment.
A VERY WELL-MAINTAINED RESIDENCE
Built in 2000, the residence is in very good overall condition and has been carefully maintained over the years.
According to the information provided by the owner, no particular investment is currently anticipated for the residence.
An indoor parking space is included with the property.
The apartment also has a cellar just a few steps away, which is especially practical for everyday storage.
A CONVENIENT LOCATION FOR EVERYDAY LIFE
Located on rue des Romains in Niederkorn, the apartment enjoys a residential setting while remaining close to the amenities and services needed for everyday life.
Shops, supermarkets, bakeries, restaurants, public transport and sports facilities are quickly accessible.
The proximity of Niederkorn railway station is also an advantage for travel by public transport.
Differdange, Belval and the region’s main roads are easily accessible, making the location appealing both for owner-occupation and as an investment.
The area also offers plenty of opportunities for walking, running, cycling and mountain biking, with the natural spaces of the Minett nearby.
TO LIVE IN OR INVEST IN
At 74.34 m² with just one bedroom, the apartment offers particularly comfortable proportions.
Its floor area, private entrance, indoor parking space, cellar and move-in-ready condition make it an appealing option for a first purchase, for a single person or couple seeking space, and also as a rental investment.
IN BRIEF
- 74.34 m²
- 1 bedroom
- Ceilings over 2.80 m high
- Large living and dining area
- Open-plan, functional kitchen
- Additional private entrance
- Shower room with WC
- Apartment recently repainted throughout by professionals
- Ready to move into
- Indoor parking space
- Cellar a few steps from the apartment
- Residence built in 2000
- Residence particularly well maintained
- No particular investment currently planned, according to information from the owner
- Close to shops, public transport and amenities
- Appealing as a first purchase or an investment
The estate agent certifies that the photographs presented reflect the current condition of the residence and apartment. They have not been altered to artificially enhance the property or change how it is perceived.
What you see in the photographs is what you will find when you visit.
COME AND DISCOVER IT
The photographs offer a first impression. The generous proportions and distinctive private entrance are even better appreciated in person.
Come and view the apartment and take the time to form your own impression.
REMAX will be pleased to welcome you for a viewing at 1, rue des Romains in Niederkorn.
Viewings can be arranged in Luxembourgish, French, German or English.
The agency fees are payable by the seller.


29,000 €
Sanem (阿尔泽特河畔埃施)
公寓
购房
-
Contact Emilja directly on +352 661 581 998
Several indoor parking spaces for sale in the Le Baron residence in Soleuvre (Blocks B and C).
Located on Rue Emile Mayrisch and Route de Differdange in Soleuvre.
Suitable for investment or personal use. Contact me soon for further information.


395,000 €
5,338€/平方米
Niedercorn (阿尔泽特河畔埃施)
公寓
2 房间
74平方米
购房
-
Possibility of creating a second bedroom!
REMAX is offering for sale this one-bedroom apartment of 74.34 m², located at 1, rue des Romains in Niederkorn.
An apartment distinguished above all by its spacious rooms, ceilings over 2.80 m high and private entrance.
Located in a residence built in 2000 and particularly well maintained, it has just been professionally repainted throughout and is ready to welcome its new owner.
THE APARTMENT
The living area is the heart of the apartment.
Spacious and open-plan, it brings together the living room, dining area and kitchen. The generous proportions and ceiling height of over 2.80 m give the whole space a pleasant sense of openness.
The kitchen is functional and can be used as it is. However, a few new appliances and a new extractor hood could easily bring it up to date.
The bedroom is also generously proportioned and allows for a comfortable sleeping area with storage.
The fully tiled shower room includes a shower, a washbasin, a toilet and a towel radiator.
The entire apartment has just been professionally repainted. It is now clean and well presented, and ready to move into.
A PRIVATE ENTRANCE
This is one of the apartment’s distinctive features.
In addition to the usual access through the residence’s communal areas, the apartment has its own entrance leading directly outside.
A real everyday advantage, offering greater independence and comfort and giving the apartment a character quite different from that of a traditional residence apartment.
A VERY WELL-MAINTAINED RESIDENCE
Built in 2000, the residence is in very good overall condition and has been carefully maintained over the years.
According to information provided by the owner, no specific investment is currently planned for the residence.
An indoor parking space is included with the property.
The apartment also has a cellar just a few steps away, particularly convenient for everyday storage.
A PRACTICAL LOCATION FOR EVERYDAY LIFE
Located on rue des Romains in Niederkorn, the apartment benefits from a residential setting while remaining close to everyday amenities and services.
Shops, supermarkets, bakeries, restaurants, public transport and sports facilities are all within easy reach.
The proximity of Niederkorn railway station is also an advantage for public transport connections.
Differdange, Belval and the region’s main roads are easily accessible, making the location attractive both for owner-occupation and as an investment.
The area also offers many opportunities for walking, running, cycling and mountain biking, with the natural areas of the Minett nearby.
FOR LIVING OR INVESTING
At 74.34 m² with one bedroom, the apartment offers particularly comfortable living space.
Its floor area, private entrance, indoor parking space, cellar and move-in-ready condition make it an appealing option for a first purchase, for a single person or couple looking for more space, and also as a rental investment.
IN BRIEF
- 74.34 m²
- 1 bedroom
- Ceilings over 2.80 m high
- Large living and dining area
- Open-plan, functional kitchen
- Additional private entrance
- Shower room with toilet
- Apartment fully repainted by professionals
- Ready to move into
- Indoor parking space
- Cellar a few steps from the apartment
- Residence built in 2000
- Particularly well-maintained residence
- No specific investment currently planned, according to information from the owner
- Close to shops, public transport and amenities
- Suitable as a first purchase or an investment
The real estate agent certifies that the photographs shown reflect the current condition of the residence and apartment. They have not been altered to artificially enhance the property or change the way it is perceived.
What you see in the photographs is what you will find during your visit.
COME AND SEE IT
The photographs give you a first impression. The spaciousness and distinctive private entrance are even better appreciated in person.
Come and view the apartment and take the time to form your own opinion.
REMAX will be delighted to welcome you for a viewing at 1, rue des Romains in Niederkorn.
Viewings can be arranged in Luxembourgish, French, German or English.
The agency fees are payable by the seller.


529,000 €
8,966€/平方米
阿尔泽特河畔埃施
公寓
3 房间
2 房间
59平方米
15 平方米的土地
购房
-
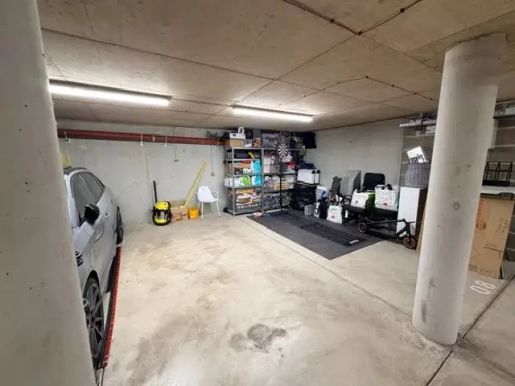
HER-IMMO a le plaisir de vous présenter ce bel appartement de deux chambres, situé à Esch-sur-Alzette, au sein d'une résidence construite en 2017, offrant un cadre de vie agréable et le privilège de bénéficier de deux terrasses privatives, à l'avant et à l'arrière du logement.
Dès l'entrée, vous découvrirez un appartement aux espaces harmonieusement agencés, alliant confort, fonctionnalité et atmosphère chaleureuse.
La pièce de vie se compose d'un agréable séjour ouvert sur une cuisine équipée, formant un espace convivial et lumineux, idéal pour partager des moments en famille ou entre amis. Une baie vitrée permet d'accéder directement à la terrasse située à l'avant de l'appartement, offrant un véritable prolongement de l'espace de vie.
L'appartement bénéficie également d'une seconde terrasse à l'arrière, particulièrement spacieuse et joliment aménagée, avec une pergola et un espace repas extérieur. Cet espace constitue un véritable lieu de détente, où vous pourrez profiter des beaux jours, recevoir vos proches ou simplement savourer un moment de tranquillité.
L'espace nuit comprend deux chambres confortables, offrant de belles possibilités d'aménagement selon les besoins de leurs occupants.
Une salle de douche moderne, équipée d'une douche à l'italienne, d'un meuble vasque et d'un WC séparé, complète l'ensemble.
L'appartement dispose également d'une cave privative et d'un emplacement de stationnement intérieur, deux atouts appréciables pour le rangement et le confort au quotidien.
La résidence, construite en 2017, offre un environnement résidentiel agréable et des prestations adaptées à la vie quotidienne.
Charges de copropriété : environ 350 € par mois
Classe énergétique B et isolation thermique C sur l'ancien passeport énergétique (à renouveler)
Un appartement qui se distingue par ses deux espaces extérieurs, son agencement fonctionnel et son cadre de vie agréable. Une belle opportunité pour ceux qui recherchent le confort d'une résidence récente, avec le plaisir de profiter de deux terrasses au quotidien.
Pour tout renseignement complémentaire ou pour organiser une visite, contactez HER-IMMO.
Pour tout renseignement complémentaire veuillez contacter :
Franck Hermet +352.661.720.327 ou fer-immo.lu


825,000 €
6,346€/平方米
盧森堡市 (卢森堡)
房子
3 房间
130平方米
购房
-
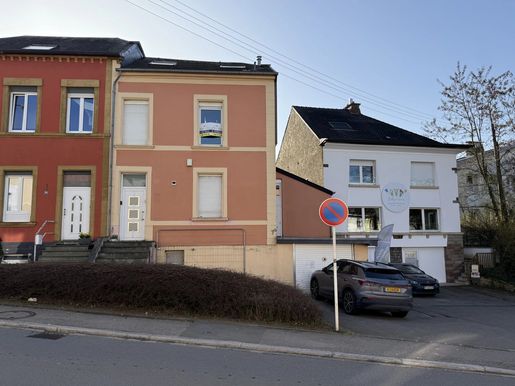
Mamo Immo vous propose à la vente cette maison située à Luxembourg-Hamm, rue de Hamm, dans un environnement résidentiel proche du centre-ville.
Implantée sur un terrain d’environ 2,51 ares , la propriété offre une belle base pour un projet de rénovation et de valorisation, dans un secteur recherché de la capitale.
Description du bien
- Hall d’entrée
- Séjour
- Salle à manger
- Cuisine séparée
- 3 chambres
- Salle de bains
- WC séparé
Extérieurs & annexes
- Grande terrasse
- Jardin
- Grande cave
- Garage
Atouts
- Maison avec beau potentiel d’aménagement
- Volumes intéressants
- Extérieurs agréables avec terrasse et jardin
- Garage inclus
- Situation recherchée à Luxembourg-Hamm
- Proximité du centre-ville et des axes principaux
Cette maison représente une opportunité pour les acquéreurs souhaitant personnaliser leur futur logement et valoriser un bien selon leurs besoins, dans un environnement urbain bien desservi.
Contact
Pour toute information complémentaire ou pour organiser une visite :
Mamo Immo
infamoimmo.lu


650,050 €
15,117€/平方米
盧森堡市 (卢森堡)
公寓
1 房间
43平方米
购房
-
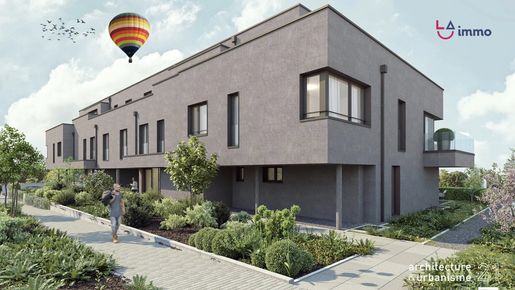
LA Immo est heureux de vous présenter la résidence ALILA, un projet immobilier de 12 unités, en construction prochainement à Luxembourg-Belair, un quartier résidentiel recherché pour son cadre calme, ses espaces verts et sa proximité du centre-ville de Luxembourg.
L'appartement (1-09), situé au 1er étage, se compose comme suit : un open space lumineux, une chambre spacieuse, une terrasse de 8 m², ainsi qu’une toilette séparée.
Les prix affichés incluent la TVA à 3%, permettant aux futurs propriétaires de profiter d’un avantage fiscal considérable.
Luxembourg-Belair : un cadre de vie idéal
Le quartier de Belair se distingue par son atmosphère à la fois tranquille et dynamique. À quelques minutes du centre-ville, vous aurez un accès facile aux commerces, aux écoles, aux espaces verts et aux transports publics, faisant de ce secteur un choix privilégié pour les familles et les jeunes professionnels.
Arend & Fischbach : un développeur immobilier de renom
Le projet ALILA bénéficie de l’expertise et du savoir-faire du développeur immobilier Arend & Fischbach, une référence dans le secteur immobilier au Luxembourg. Arend & Fischbach sont réputés pour la qualité de leurs constructions, leur souci du détail et leur engagement pour des projets modernes, durables et respectueux de l’environnement.
Ne manquez pas cette opportunité unique d’acquérir un bien immobilier dans l’un des quartiers les plus recherchés de Luxembourg.
Pour plus d’informations ou pour organiser une visite, contactez-nous au ou par email à infa-immo.lu.


625,000 €
8,446€/平方米
施特拉森 (卢森堡)
公寓
1 房间
74平方米
购房
-
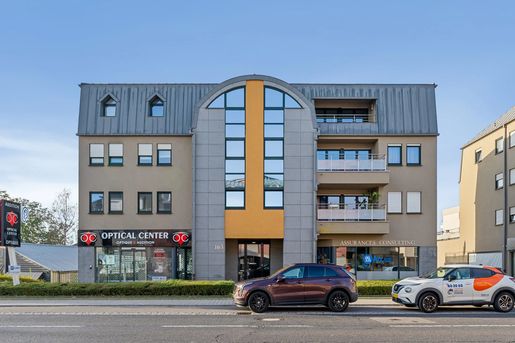
Mamo Immo vous propose à la vente cet agréable appartement situé à Strassen, au sein d'une résidence construite en 2007, à proximité immédiate des commerces, transports en commun et de toutes les commodités.
L'appartement séduit par ses espaces lumineux, son agencement fonctionnel et sa terrasse offrant une vue dégagée sur les environs.
L'espace de vie se compose d'un séjour spacieux et lumineux, bénéficiant de larges ouvertures vitrées donnant directement accès à la terrasse. La cuisine ouverte, entièrement équipée, dispose de nombreux rangements et d'un comptoir en granit, créant un espace convivial et pratique au quotidien.
La partie nuit comprend une chambre à coucher ainsi qu'une salle de douche avec WC et un espace prévu pour l'installation d'une machine à laver et d'un sèche-linge.
Un WC séparé complète l'agencement de l'appartement.
Distribution des espaces
- Hall d'entrée avec rangements intégrés
- Séjour lumineux avec accès direct à la terrasse
- Cuisine ouverte et équipée avec comptoir en granit
- 1 chambre à coucher
- Salle de douche avec WC
- Espace buanderie dans la salle de douche
- WC séparé
- Terrasse
Annexes
- 1 emplacement de parking intérieur
- 1 cave privative
Les points forts
- Appartement lumineux et bien agencé
- Séjour avec grandes baies vitrées
- Terrasse avec vue dégagée
- Cuisine équipée avec comptoir en granit
- Rangements intégrés
- Parking intérieur et cave
- Situation centrale à Strassen
- Proximité des commerces, transports et principaux axes routiers
Grâce à sa situation privilégiée sur la route d'Arlon, cet appartement constitue une belle opportunité pour une résidence principale ou un investissement immobilier, à quelques minutes de Luxembourg-Ville.
Contact
Pour toute information complémentaire ou pour organiser une visite, contactez :
Mamo Immo
infamoimmo.lu
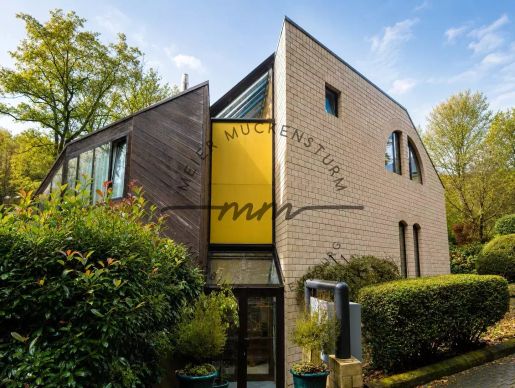


1,690,000 €
5,615€/平方米
Bridel (卡佩伦)
建筑师设计的住宅
6 房间
4 房间
301平方米
购房
-
Maison d'architecte de 1980 sur un terrain de 13,10 ares
Une œuvre d'architecte, loin des standards
Construite en 1980, cette propriété a une identité rare. Elle ne suit aucun style en particulier : c'est une architecture d'auteur, pensée pour les volumes, la lumière et la circulation entre les espaces.
La maison joue avec les niveaux, les perspectives et les matériaux. Le bois naturel y tient une grande place. Il s'associe aux murs maçonnés clairs, aux surfaces minérales, aux grandes baies vitrées et aux structures métalliques des verrières. Le résultat est un intérieur chaleureux, lumineux et unique.
Un living spectaculaire
Le cœur de la maison est un living aux volumes impressionnants. On peut y créer plusieurs espaces de réception : un salon principal, un coin musique autour du piano à queue, un coin détente et une salle à manger.
Les grandes surfaces vitrées et les verrières ouvrent la maison sur la verdure et font entrer la lumière naturelle très loin à l'intérieur. Les plafonds en bois, les colonnes et les différences de niveaux donnent au lieu tout son caractère.
Une cuisine contemporaine
La cuisine a été pensée dans un style plus actuel. Ses façades sombres, ses grands plans de travail et sa hotte cylindrique contrastent avec l'architecture de la maison. Un large comptoir sert de bar ou de coin petit-déjeuner, ouvert sur les pièces de vie.
L'espace nuit
Une suite parentale d'environ 35,89 m², spacieuse et habillée de bois
Trois chambres supplémentaires de 11,14 m², 12,66 m² et 7,99 m², avec murs blancs, plafonds en bois et vue sur la verdure
Une salle de douche
Un palier de 12,47 m²
Bien-être et pièces annexes
Le niveau inférieur offre environ 126,27 m² de surface utile. On y trouve :
un sauna d'environ 21,36 m², base idéale pour un vrai espace bien-être privé
une buanderie
une cave à vin et une cave
la chaufferie
Un bureau intégré
La maison comprend environ 75,82 m² d'espaces de bureau, répartis entre le rez-de-chaussée et le sous-sol. C'est un vrai atout pour une profession libérale ou pour télétravailler dans de très bonnes conditions (usage à vérifier selon la réglementation communale).
Contactez notre agent immobilier au : 00 352 661 153 231


1,450,000 €
8,896€/平方米
盧森堡市 (卢森堡)
房子
8 房间
6 房间
163平方米
购房
-
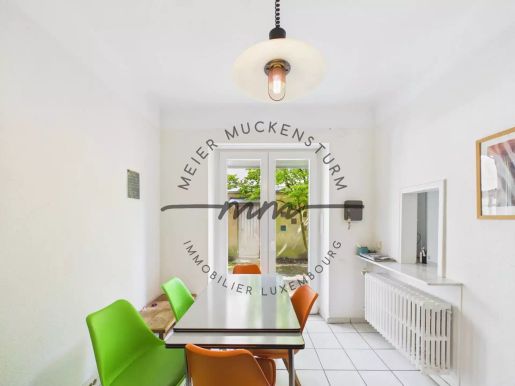
Votre agence MEIER MUCKENSTURM à le plaisir de vous présenter une maison en vente à Limpertsberg.
Belle maison familiale d’environ 200 m² au sol (±150 m² habitables), idéalement située à Limpertsberg, dans une zone d’habitation 2.
Actuellement utilisée en location de 7 chambres, elle offre un excellent potentiel, tant pour une grande famille que pour un investissement ou un usage mixte habitation/profession libérale.
Au rez-de-chaussée, elle se compose d’un hall d’entrée, d’une cuisine équipée et séparée, d’un séjour, d’une pièce de vie pouvant servir de chambre ou bureau, d’un WC séparé et d’une terrasse.
Le premier étage comprend, trois chambres et une salle de bains avec toilettes.
Le dernier étage dispose également de trois chambres supplémentaires et d’une salle de douche et d'une kitchenette.
Le sous-sol est composé de pièces de rangement, un espace buanderie ainsi qu’un local chaudière.
Le bien est complété par un garage fermé.
Disponibilité : à convenir.
Vous souhaitez visitez ou recevoir plus d'informations ?
Contactez Alexis - 621 546 747


1,199,000 €
5,995€/平方米
Garnich (卡佩伦)
房子
13 房间
4 房间
200平方米
购房
-
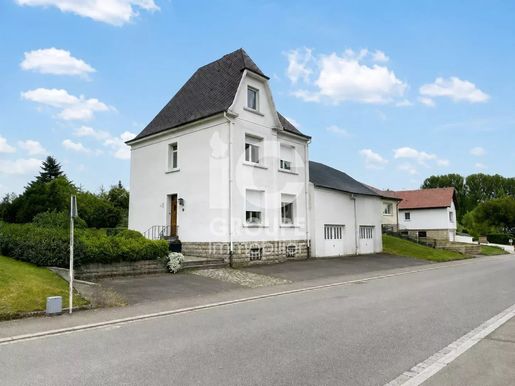
À vendre : une maison sur un terrain de 18 ares bien exposé, accompagnée d’un bâtiment annexe avec deux garages et une grange, répartis sur deux parcelles cadastrales distinctes.
La maison
Rez-de-chaussée : hall d’entrée, séjour, cuisine, salle de bain et garage.
1er étage : trois chambres avec parquet d’origine.
2e étage : une chambre et un grand grenier, idéal pour créer une suite parentale.
Cave spacieuse.
Une extension est possible à l’arrière de la maison.
La grange et les garages
Le bâtiment annexe comprend deux garages et un beau volume de grange. Il se prête à de nombreux projets : atelier d’artiste peintre, studio de musique, espace de création ou transformation en second logement.
Potentiel
Le bien est situé en zone d’habitation HAB-1, qui permet la réalisation d’une maison unifamiliale ou bi-familiale (deux logements maximum). Des plans d’architecte ont déjà été réalisés et analysés par la commune, qui a donné un accord de principe pour l’agrandissement de la maison ou l’ajout d’un second logement.
Les points forts
Deux parcelles distinctes, vendables ensemble ou séparément
Plans d’architecte avec accord de principe de la commune
Possibilité d’agrandir la maison ou de construire un second logement
Grange idéale pour un artiste, un musicien ou un projet créatif
Environnement résidentiel calme
Proche de Luxembourg-ville, des grands axes et des frontières
La maison ou le bâtiment annexe peuvent être acquis séparément, ou l’ensemble en une seule fois.
Visites possibles dès maintenant. Pour toute information, contactez-nous au +352 621 198 178.


449,000 €
4,276€/平方米
盧森堡市 (卢森堡)
房子
105平方米
购房
-
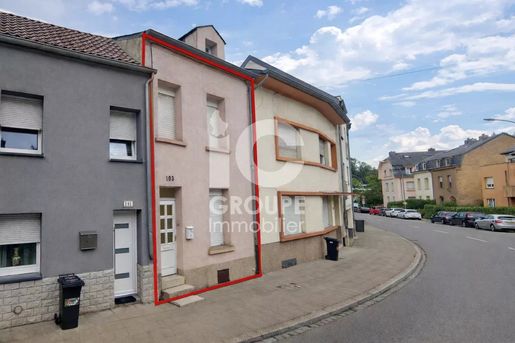
Rollingergrund – Maison jumelée avec projet d’agrandissement autorisé
Située à Rollingergrund, quartier recherché à proximité immédiate du centre-ville, du Limpertsberg, de Strassen et de Bertrange, cette maison jumelée représente une belle opportunité.
À deux pas de la Place de l’Étoile et de son arrêt de tram, qui dessert directement le centre-ville, la Cloche d’Or et l’aéroport, l’emplacement est particulièrement pratique.
La maison aujourd’hui
Surface habitable actuelle d’environ 85 m² :
Rez-de-chaussée : entrée, séjour, cuisine, salle d’eau et accès à la cave
1er étage : palier, espace bureau, une chambre et salle de bain
Combles : chambre mansardée
Sous-sol : buanderie et chaufferie
Projet d’agrandissement
Les plans et l’autorisation de bâtir sont disponibles, l’autorisation étant valable jusqu’en juin 2027. Après travaux, la surface habitable atteindra environ 95 m².
Environnement
Accès rapide aux autoroutes et aux transports en commun. À proximité : supermarchés (Naturata, Delhaize…), écoles fondamentales, lycée, université, crèches et aires de jeux, centre médical, Centre Hospitalier de Luxembourg et Kannerklinik.
Pour toute information ou pour organiser une visite, contactez-nous au +352 621 317 560.
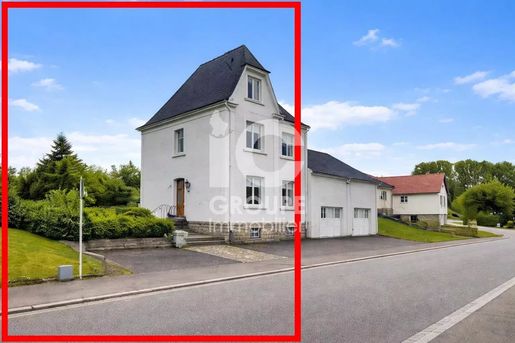


699,000 €
3,495€/平方米
Garnich (卡佩伦)
农场
13 房间
3 房间
200平方米
购房
-
Découvrez le charme et le potentiel de cette ancienne fermette située au cœur de Garnich, dans un environnement calme et agréable.
Sur un terrain de ± 8 ares (800 m²) avec exposition sud et vue dégagée, cette maison offre un cadre de vie lumineux et paisible.
Le bien est habitable immédiatement.
La maison se compose de :
• 3 chambres
• 1 pièce aménagée sous combles, idéale comme bureau
• 1 espace grenier supplémentaire attenant, offrant un fort potentiel d’aménagement en chambre spacieuse ou en suite parentale
• Séjour
• Cuisine
• Terrasse et jardin
• 2 emplacements extérieurs
Un atout supplémentaire : possibilité d’extension à l’arrière de la maison (sous réserve d’autorisations communales), permettant d’augmenter la surface habitable et la valeur du bien.
Pour tout renseignement complémentaire ou pour organiser une visite, merci de nous contacter.
Vous êtes propriétaire ? Nous estimons gratuitement votre bien afin de le vendre au meilleur prix.
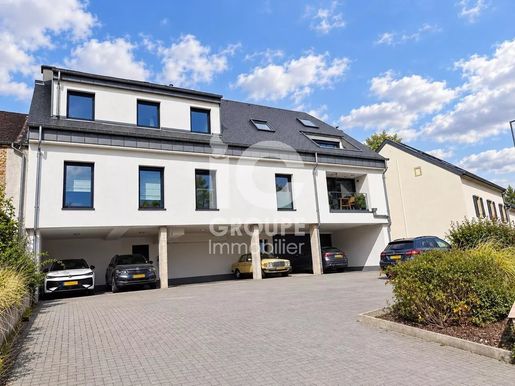


289,000 €
6,422€/平方米
Keispelt (卡佩伦)
商业用地
45平方米
购房
-
Un espace lumineux et fonctionnel.
Idéalement conçu pour un usage professionnel (atelier ou espace d'archivage) qui bénéficie de tous les raccordements essentiels.
45 m² de lumière naturelle
1 place de parking incluse
Résidence moderne au calme
Accès direct aux grands axes et à l'autoroute
" Disponibilité immediate
Veuillez contacter Kozy pour avoir toutes les informations nécessaires.
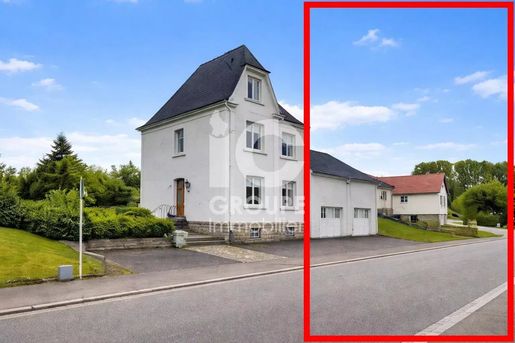
599,000 €
7,488€/平方米
Garnich (卡佩伦)
房子
80平方米
购房
-
À vendre : bâtiment implanté sur une parcelle de 8a56ca, actuellement composé de deux garages et un volume à l'étage.
Le bien offre un fort potentiel de transformation en habitation. La commune a donné son accord de principe pour ce changement d'affectation sur base des plans présentés par le propriétaire.
C'est une belle opportunité pour un projet de résidence principale ou d'investissement.
La commune de Garnich bénéficie d’un cadre calme et verdoyant.
• À seulement 20 minutes de Luxembourg-Ville
• À 10 de l’École européenne à Mamer
• Accès rapide aux principaux axes routiers
• Connexion facilitée vers la frontière belge
Pour tout renseignement complémentaire ou pour organiser une visite, merci de nous contacter au +352 621 198 178.
Vous êtes propriétaire ? Nous estimons gratuitement votre bien afin de le vendre au meilleur prix.
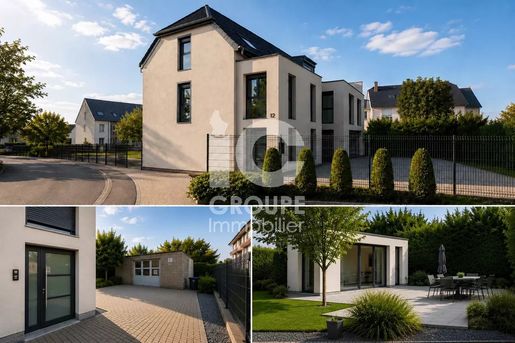


3,090,000 €
6,717€/平方米
梅尔施
农场
460平方米
购房
-
Au cœur de Beringen, dans un quartier résidentiel calme, cette ancienne ferme de caractère a été entièrement rénovée entre 2021 et 2023 avec des finitions soignées. Elle développe environ 320 m² habitables nets pour 460 m² de surface brute.
La propriété réunit trois entités indépendantes :
La maison principale comprend un grand hall, un séjour lumineux en parquet massif ouvert sur une cuisine équipée avec cellier, une salle à manger donnant sur la terrasse et le jardin, deux chambres, une salle de douche et deux suites parentales avec salle de bains, dont une avec terrasse privative et vue dégagée. Buanderie et toilettes invités.
L’appartement indépendant, avec entrée privative, offre le même niveau de finition. Il est actuellement loué 2.400 € hors charges par mois (photos envoyées sur demande, par respect pour les locataires).
L’espace professionnel, actuellement un entrepôt frigorifique, peut être transformé en cabinet, bureau, showroom ou toute autre activité.
Garage fermé pour deux voitures et cinq emplacements de parking, dont un pour camping-car. École et gare accessibles à pied.
Potentiel locatif global estimé à environ 9800 € par mois. Disponibilité rapide.
Pour toute information ou pour organiser une visite, n’hésitez pas à nous contacter.
您已隐藏
0 广告
在
6 结果


